
Two-storey house with 5 rooms and panoramic view in Izgrev village
€280,000€933/m²
Published: 4 September 2026 · Updated: 14 September 2026
Property file
On the market for
74 days
first seen on 4 September 2026
Price changes
no change
Market assessment
−9%
below the typical price
Property history
First seenSITI PROPARTIS · €280,000
Property analysis
AI summary
House with total floor area 298.34 sq m, located in the village of Izgrev, Blagoevgrad region. The property is two-storey with a plot of 463 sq m.
The layout includes a double garage, living room with kitchen and access to a veranda, bedrooms and sanitary facilities, as well as three terraces on the second floor. The interior rooms have East/South/West aspect.
The construction is brick, with completed plumbing and electrical installations according to the project, heating installation and floor screed. The house has Act 16 and is connected to all main utilities.
The location is in a new and preferred residential area in the village, with access to sewerage, water and electricity.
The property is suitable for family living with the possibility of individual completion of installations according to the owner's needs.
Approximate location
The exact address hasn't been published by the seller — the map shows the neighbourhood.
Pros and cons
AI summary- functional layout
- panoramic view
- double veranda
- connected to utilities
- unfinished installations
Layout
- double garage
- living room
- kitchen
- bedroom
- sanitary facility
- storage
- living room
- three bedrooms
- two bathrooms
- distribution corridor
- three terraces
Exposure
Maximum sunlight throughout the day
Morning sun, cooler afternoons
Afternoon and evening sun
Details
- Area
- 300 m²
- Land Area
- 463 m²
- Construction
- Brick
- Category
- Residential
- Bathrooms
- 2
Similar properties nearby
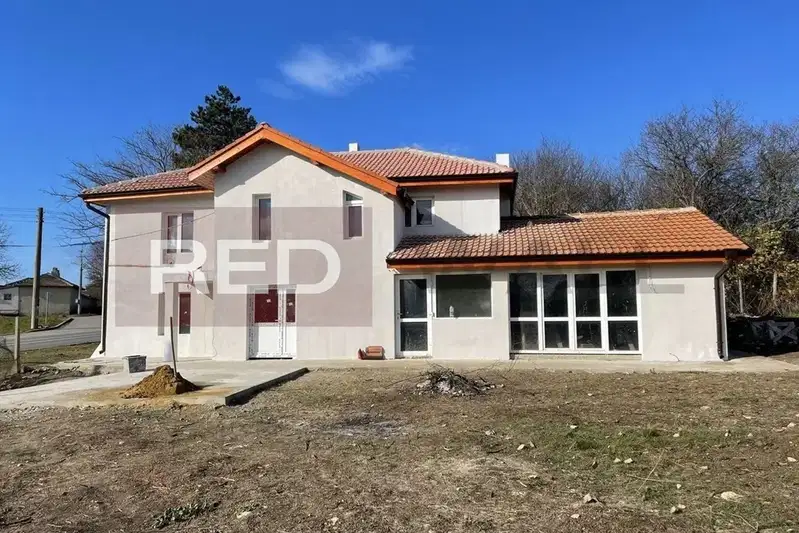
House in Izgrev
€115,000€793/m²
39 days on the marketno price change
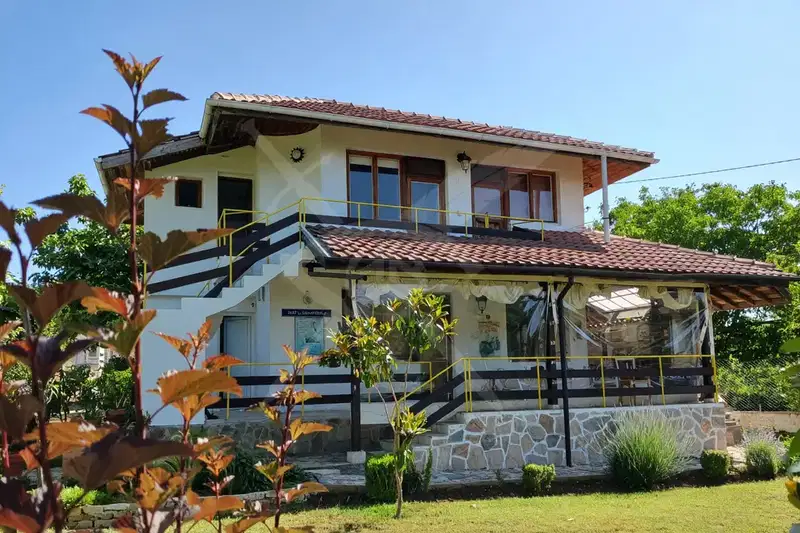
House with four bedrooms, garage and garden in Izgrev village
€259,000€2,252/m²
first seen todayno price change
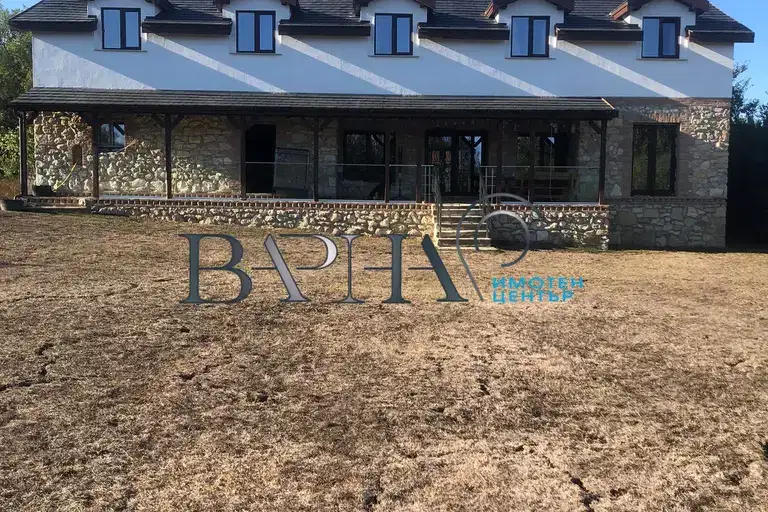
Two-storey house with 6 bedrooms in Izgrev village, Varna region
€410,000€1,025/m²
314 days on the marketno price change
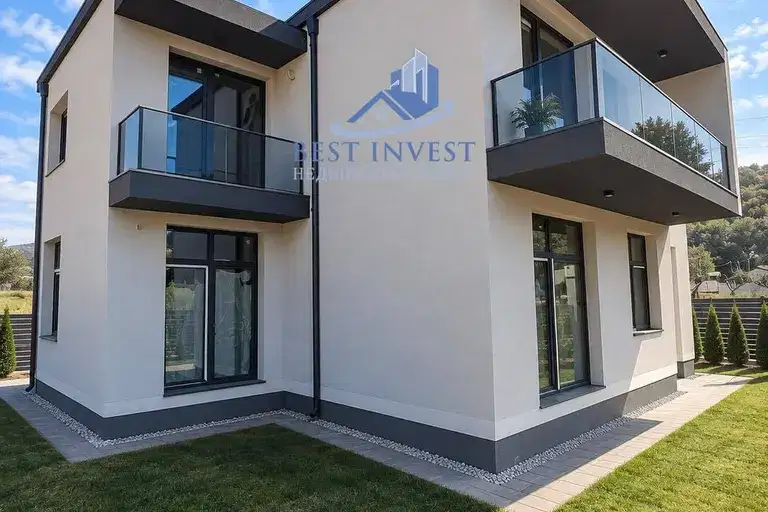
Spacious two-storey house with three terraces in Izgrev village, Blagoevgrad
€280,000€939/m²
70 days on the marketno price change

3-room house in Izgrev village, Varna region, with small terrace
€105,000€552/m²
133 days on the marketno price change
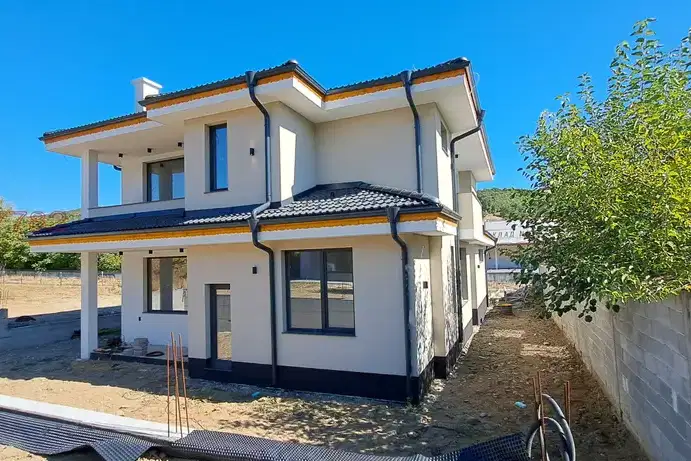
House in Izgrev
€531,000€1,800/m²
43 days on the marketno price change
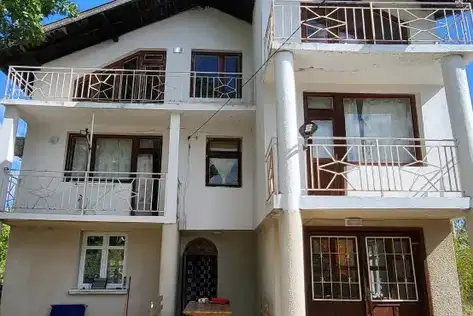
Three-storey house with pool in Izgrev village, Burgas region
€255,000€1,020/m²
71 days on the marketno price change

Three two-storey houses in shell condition in Izgrev village, Burgas region
€292,000€793/m²
162 days on the marketno price change