
Detached 3-storey house in Izgrev village, Blagoevgrad region
€332,000€1,502/m²
Published: 5 March 2026 · Updated: 6 November 2026
Property file
On the market for
258 days
first seen on 5 March 2026
Price changes
+€50,790
+18.1% · 1 adjustment
Market assessment
+47%
above the typical price
Price history
Every price from this property’s listings.
Property history
Price raised by€50,790from €281,210 to €332,000
First seenDOMOSS · €281,210
Property analysis
AI summary
House with a total floor area of 221 sq m, located in Izgrev village, Blagoevgrad region. The property is new-build, before Act 14, with expected completion in early 2025.
The layout includes three levels: the ground floor with an open-plan living room, kitchen and dining area, bathroom and utility rooms; the second floor with three bedrooms, two terraces and sanitary facilities; the third floor consists of a large room with a panoramic terrace.
The construction is brick with high-quality materials, including 7-chamber window frames with triple glazing and external thermal insulation. Installations are prepared up to the tap, and the interior walls are drywall with insulation.
The property is situated in a quiet rural environment with controlled access and flexible payment options. The surroundings offer conditions for family life outside the urban environment.
Suitable for a family seeking a spacious home with functional layout and modern construction solutions.
The asking price has risen by €50,790 (18.1%) since it was first listed.
Approximate location
The exact address hasn't been published by the seller — the map shows the neighbourhood.
Pros and cons
AI summary- functional layout
- high-quality materials
- panoramic terrace
- new construction
- needs finishing
- rural location
Layout
- entrance hall
- kitchenette
- dining room
- living room
- bathroom
- toilet
- utility room
- corridor
- bathroom
- toilet
- two children's rooms
- master bedroom
- sanitary unit
- walk-in closet
- two terraces
- spacious room
Amenities
- Under Construction
- Access Control
- Renovated
Details
- Area
- 221 m²
- Land Area
- 588 m²
- Construction
- Brick
- Year
- 2024
- Category
- Residential
- Bathrooms
- 2
Similar properties nearby
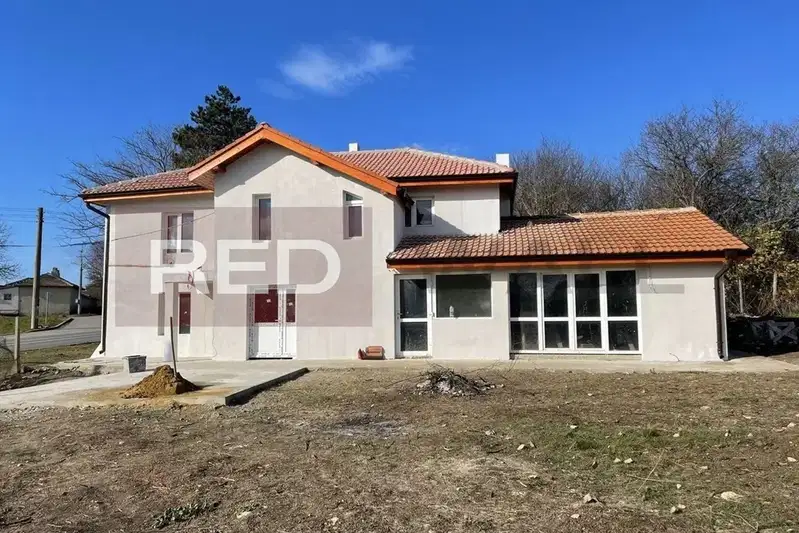
House in Izgrev
€115,000€793/m²
39 days on the marketno price change
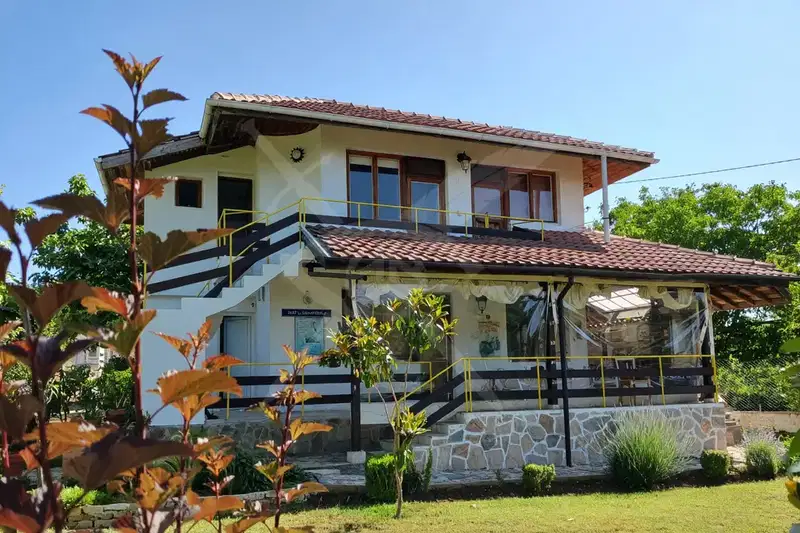
House with four bedrooms, garage and garden in Izgrev village
€259,000€2,252/m²
first seen todayno price change
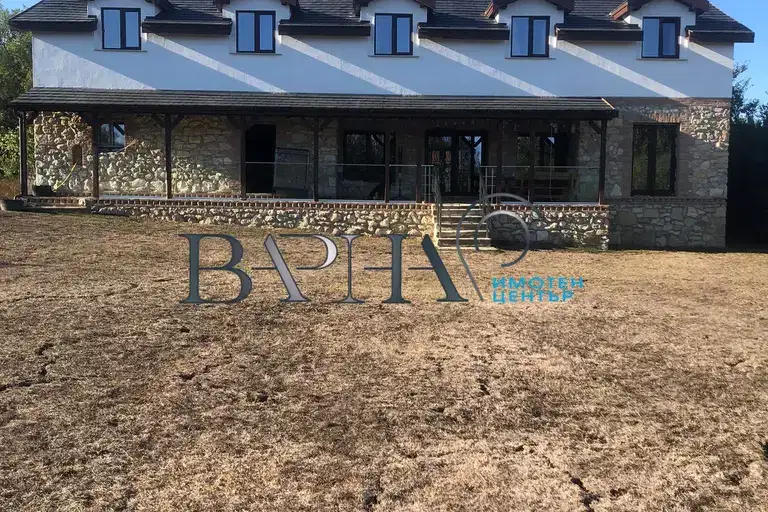
Two-storey house with 6 bedrooms in Izgrev village, Varna region
€410,000€1,025/m²
314 days on the marketno price change
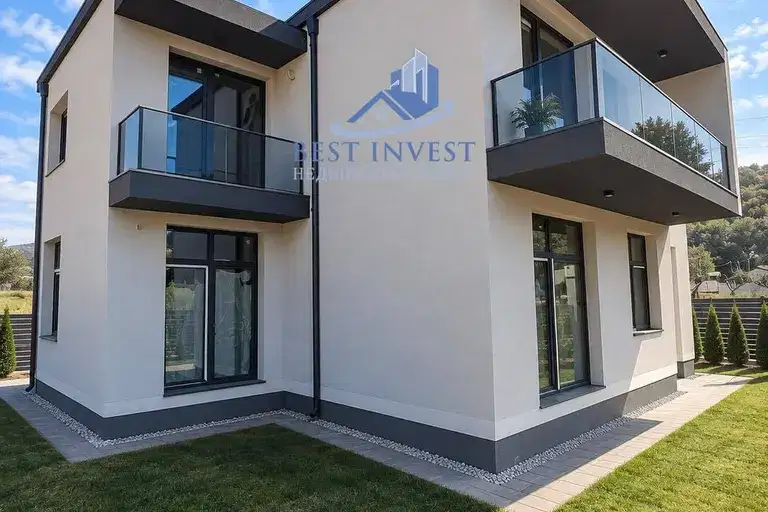
Spacious two-storey house with three terraces in Izgrev village, Blagoevgrad
€280,000€939/m²
70 days on the marketno price change

3-room house in Izgrev village, Varna region, with small terrace
€105,000€552/m²
133 days on the marketno price change
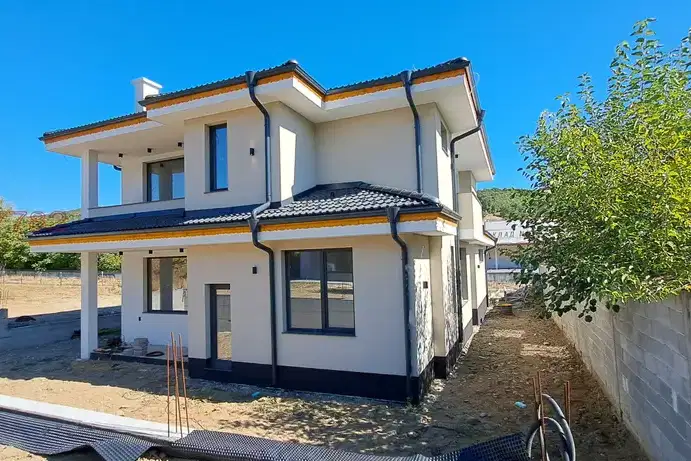
House in Izgrev
€531,000€1,800/m²
43 days on the marketno price change
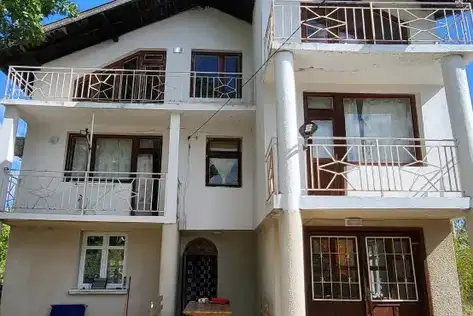
Three-storey house with pool in Izgrev village, Burgas region
€255,000€1,020/m²
71 days on the marketno price change

Three two-storey houses in shell condition in Izgrev village, Burgas region
€292,000€793/m²
162 days on the marketno price change