
Single-storey house with 3 bedrooms in Izgrev village, Varna Province
€199,000€1,421/m²
Published: 9 January 2026 · Updated: 12 November 2026
Property file
On the market for
312 days
first seen on 9 January 2026
Price changes
+€14,000
+7.6% · 2 adjustments
Market assessment
+39%
above the typical price
Price history
Every price from this property’s listings.
Property history
Price raised by€4,000from €195,000 to €199,000
Price raised by€10,000from €185,000 to €195,000
First seenHOUM PLEYS · €185,000
Property analysis
AI summary
The house is located in Izgrev village, Varna Province, about 22 km from Varna. The property is under construction and offers a peaceful setting close to the coastal capital.
The layout includes a living room with dining area, three bedrooms, a bathroom with laundry area, a separate toilet, a storage room and a covered veranda overlooking the yard. Large glazed windows provide natural light and direct access to the veranda.
The house is built of brick and has a hipped roof, exterior and interior walls of varying thickness, five-chamber PVC window frames and an armoured front door. The property is finished to Bulgarian State Standard, with plastered walls and completed plumbing and electrical installations.
The yard has an area of 880 sq m, a regular shape and asphalt access, with the option to park in the yard. The village offers a quiet, clean setting with convenient access to Varna.
The property is suitable for families seeking a spacious single-storey home close to urban infrastructure, combining comfort and functionality.
The asking price has risen by €14,000 (7.6%) since it was first listed.
Approximate location
The exact address hasn't been published by the seller — the map shows the neighbourhood.
Pros and cons
AI summary- functional layout
- large veranda
- asphalt access
- parking space
We didn't find any significant drawbacks in the listing. This doesn't replace an in-person viewing.
Layout
- entrance hall 3,70 sq m
- living room with dining area 33,80 sq m
- bedroom 13 sq m
- bedroom 14,60 sq m
- bedroom 14 sq m
- bathroom + laundry area 4,60 sq m
- toilet 2,50 sq m
- storage room 3,10 sq m
- veranda 21,90 sq m
Amenities
- With Parking
- Access Control
Details
- Area
- 140 m²
- Land Area
- 880 m²
- Construction
- Brick
- Year
- 2025
- Category
- Residential
- Bathrooms
- 2
Similar properties nearby
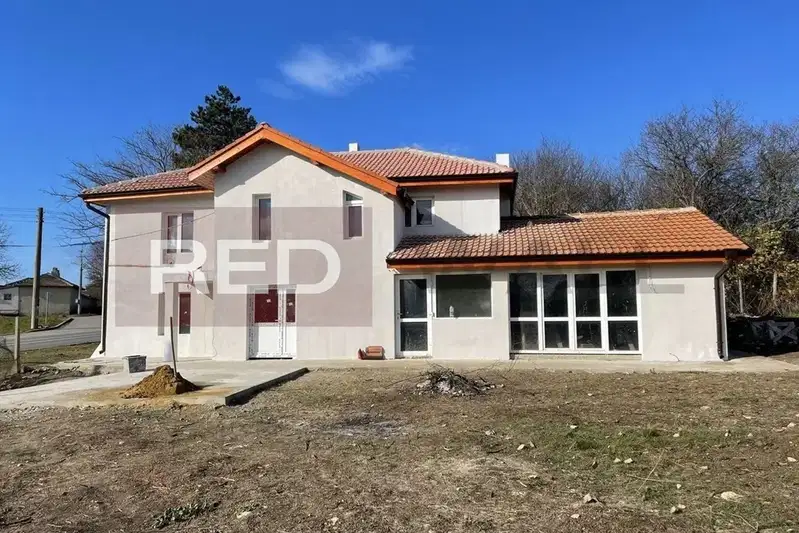
House in Izgrev
€115,000€793/m²
39 days on the marketno price change
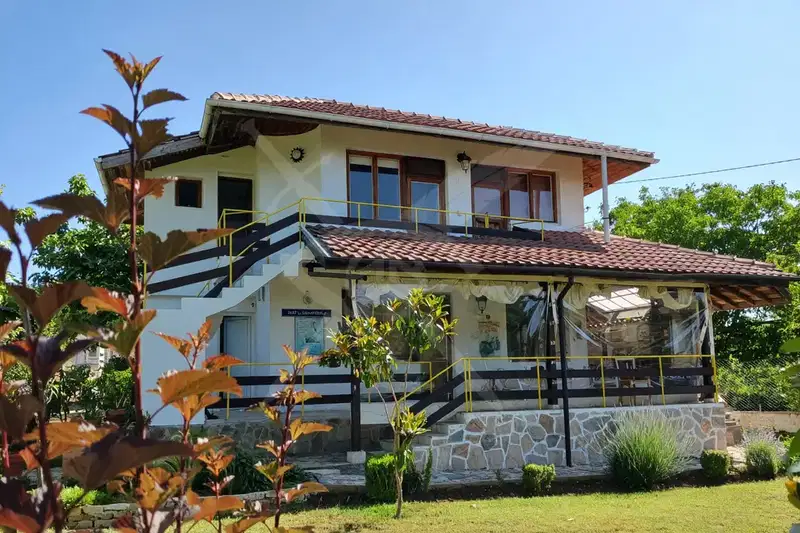
House with four bedrooms, garage and garden in Izgrev village
€259,000€2,252/m²
first seen todayno price change
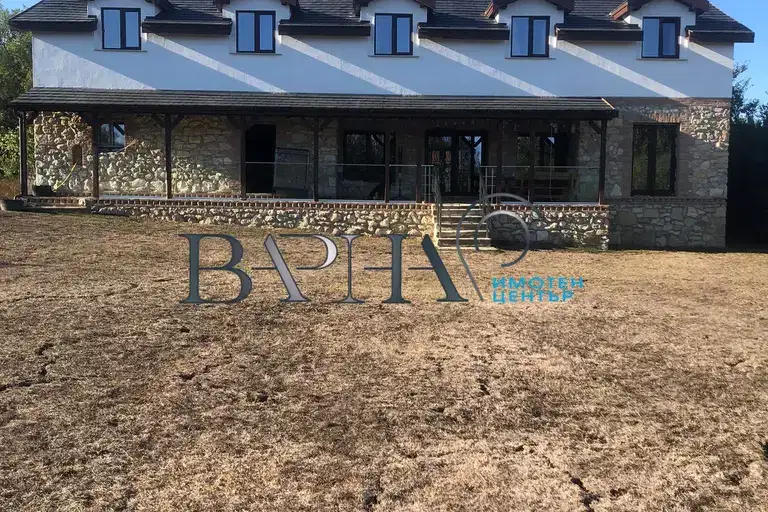
Two-storey house with 6 bedrooms in Izgrev village, Varna region
€410,000€1,025/m²
314 days on the marketno price change
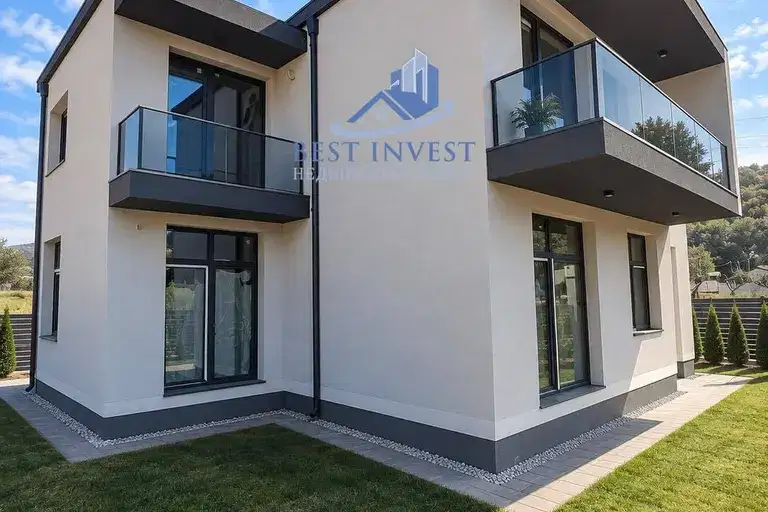
Spacious two-storey house with three terraces in Izgrev village, Blagoevgrad
€280,000€939/m²
70 days on the marketno price change

3-room house in Izgrev village, Varna region, with small terrace
€105,000€552/m²
133 days on the marketno price change
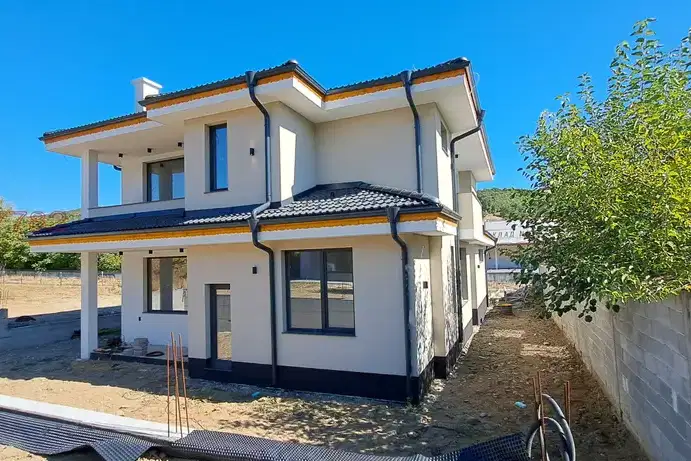
House in Izgrev
€531,000€1,800/m²
43 days on the marketno price change
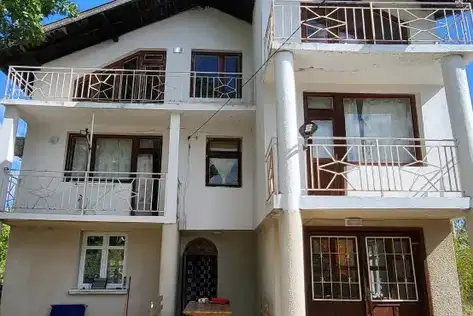
Three-storey house with pool in Izgrev village, Burgas region
€255,000€1,020/m²
71 days on the marketno price change

Three two-storey houses in shell condition in Izgrev village, Burgas region
€292,000€793/m²
162 days on the marketno price change