
House with 4 bedrooms and roof terrace in Ivaniane village, Sofia
€999,999€1,897/m²
Published: 14 January 2026 · Updated: 5 October 2026
Property file
On the market for
307 days
first seen on 14 January 2026
Price changes
no change
Market assessment
+11%
above the typical price
Property history
First seenBALGARIA RIAL ESTEYTS · €999,999
Property analysis
AI summary
The property is a newly built house with a construction permit in Ivaniane village, Sofia city.
The layout includes two floors with 4 bedrooms, 4 bathrooms, a boiler room, laundry room, and the possibility of an additional bedroom by closing off the mezzanine. An elevator and a double garage with a parking space in front are planned.
The construction is brick, scheduled for completion in 2027, with underfloor heating by gas, heat pump or air conditioners. There is a flat roof with a roof terrace and pergola equipped with kitchen and fireplace outlets.
The location offers an enclosed yard of 777 sq m, planted vegetation and drip irrigation, providing conveniences for garden maintenance close to nature.
The property is suitable for family use with an emphasis on space and functionality in a quiet environment.
Approximate location
The exact address hasn't been published by the seller — the map shows the neighbourhood.
Pros and cons
AI summary- functional layout
- two levels
- roof terrace
- garage and parking space
- under construction
- unfurnished
Layout
- bedroom
- bedroom
- bedroom
- bedroom
- bathroom
- bathroom
- bathroom
- bathroom
Details
- Area
- 527 m²
- Land Area
- 777 m²
- Construction
- Brick
- Year
- 2027
- Heating
- Gas
- Category
- Residential
- Bathrooms
- 4
Similar properties nearby

Solid house with 7 rooms and panoramic view in Ivaniane village
€540,000€2,250/m²
343 days on the marketno price change

Two-storey house with 4 bedrooms in Ivaniane village, Sofia
€430,000€1,604/m²
110 days on the marketno price change

Detached house with 3 bedrooms in Ivaniane village, Sofia
€450,000€1,636/m²
138 days on the marketno price change

House with 6 rooms and panoramic view in Ivaniane village, Sofia
€399,999€1,739/m²
316 days on the market+€19,999 since the first price3 sellers
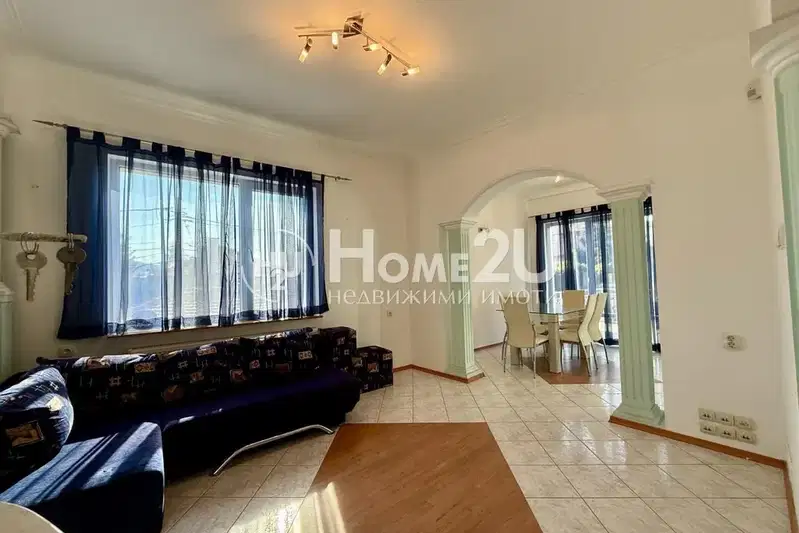
House with 3 floors and garage in Ivaniane village, Sofia
€419,000€1,117/m²
73 days on the marketno price change

Detached house with 4 bedrooms in Ivaniane village, Sofia
€429,000€1,361/m²
380 days on the marketno price change

Spacious house with gym and pool in Ivaniane village, Sofia
€850,000€1,214/m²
227 days on the marketno price change

One-storey house with 3 bedrooms in Ivaniane village, Sofia with yard
€380,000€2,235/m²
376 days on the marketno price change