
5-room house in Ivaniane village with garage and yard
€460,000€1,437/m²
Published: 6 January 2026 · Updated: 18 March 2026
Property file
On the market for
315 days
first seen on 6 January 2026
Price changes
+€0
0% · 2 adjustments
Market assessment
−16%
below the typical price
Price history
Every price from this property’s listings.
Property history
Price raised by€80,000from €380,000 to €460,000
Price cut by €80,000from €460,000 to €380,000
First seenES KONSULT · €460,000
Property analysis
AI summary
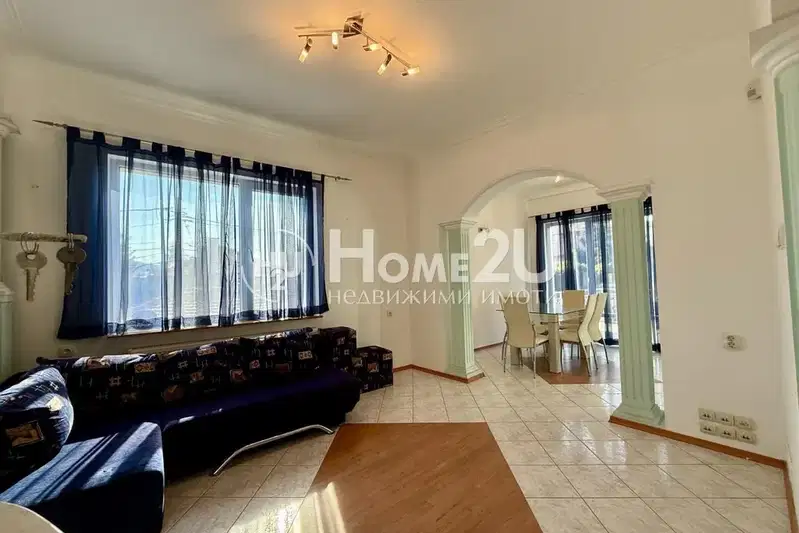
The house is located in Ivaniane village, near Sofia, in a gated residential complex. The property has an area of 320 sq m and includes a private garage and parking space.
The layout includes two levels and an attic space: on the ground floor there is a living room, dining room, kitchen nook with terrace, bedroom, bathroom and toilet, utility room, and garage; the second floor contains three bedrooms, two bathrooms, a laundry room, and a terrace; the attic space is designed as a studio with an outdoor jacuzzi.
The construction is monolithic concrete with Porotherm brick walls, a single- or double-pitched roof, and modern thermal and waterproofing systems. Heating is via heat pump with underfloor heating, and the garage has a roller door with remote control.
The complex is fenced and has controlled access, with the yard landscaped according to a garden design project. The area offers a peaceful environment close to nature while still within Sofia's urban zone.
The property offers a functional layout and amenities for family living in a gated community with good infrastructure and security.
Approximate location
The exact address hasn't been published by the seller — the map shows the neighbourhood.
Pros and cons
AI summary- functional layout
- gated complex
- garage with remote
- private yard
We didn't find any significant drawbacks in the listing. This doesn't replace an in-person viewing.
Layout
- living room
- dining room
- kitchen nook
- hallway
- bedroom
- utility room
- walk-in closet
- bathroom
- toilet
- two bedrooms
- bathroom
- toilet
- laundry room
- master bedroom
- walk-in closet
- studio
Details
- Area
- 320 m²
- Land Area
- 300 m²
- Construction
- Brick
- Year
- 2027
- Category
- Residential
- Bathrooms
- 3
Similar properties nearby

Solid house with 7 rooms and panoramic view in Ivaniane village
€540,000€2,250/m²
343 days on the marketno price change

Two-storey house with 4 bedrooms in Ivaniane village, Sofia
€430,000€1,604/m²
110 days on the marketno price change

Detached house with 3 bedrooms in Ivaniane village, Sofia
€450,000€1,636/m²
138 days on the marketno price change

House with 6 rooms and panoramic view in Ivaniane village, Sofia
€399,999€1,739/m²
316 days on the market+€19,999 since the first price3 sellers
House with 3 floors and garage in Ivaniane village, Sofia
€419,000€1,117/m²
73 days on the marketno price change

Detached house with 4 bedrooms in Ivaniane village, Sofia
€429,000€1,361/m²
380 days on the marketno price change

Spacious house with gym and pool in Ivaniane village, Sofia
€850,000€1,214/m²
227 days on the marketno price change

One-storey house with 3 bedrooms in Ivaniane village, Sofia with yard
€380,000€2,235/m²
376 days on the marketno price change