
Multi-family house with yard in Ivanovo village, Ruse region
€51,500€367/m²
Published: 20 October 2026 · Updated: 20 October 2026
Property file
On the market for
28 days
first seen on 20 October 2026
Price changes
no change
Market assessment
+10%
above the typical price
Property history
First seenAGENTSIA BRIKS · €51,500
Property analysis
AI summary
The house is located in the central part of Ivanovo village, providing easy access to main communications and the railway station. The layout includes two floors with a total area of 140 sq m, with the ground floor offering a spacious living room with a designated bedroom and a second living room, allowing flexible use of the space. The second floor contains two bedrooms, accessible via an external staircase, which may limit convenience for daily use. The house is built with a wooden frame structure from 1970, with partial renovations to the roof and window frames, but the property requires additional renovation for full habitation. The yard of over 1000 sq m and the adjacent agricultural buildings offer opportunities for various activities and storage of equipment or materials.
Approximate location
The exact address hasn't been published by the seller — the map shows the neighbourhood.
Pros and cons
AI summary- large yard
- two residential levels
- partially renovated roof
- garages and outbuildings
- needs renovation
- external staircase to second floor
- wooden structure
Amenities
- With Parking
- Needs Renovation
Details
- Area
- 140 m²
- Land Area
- 1,011 m²
- Construction
- Wooden Frame
- Year
- 1970
- Category
- Residential
- Bathrooms
- 1
Similar properties nearby
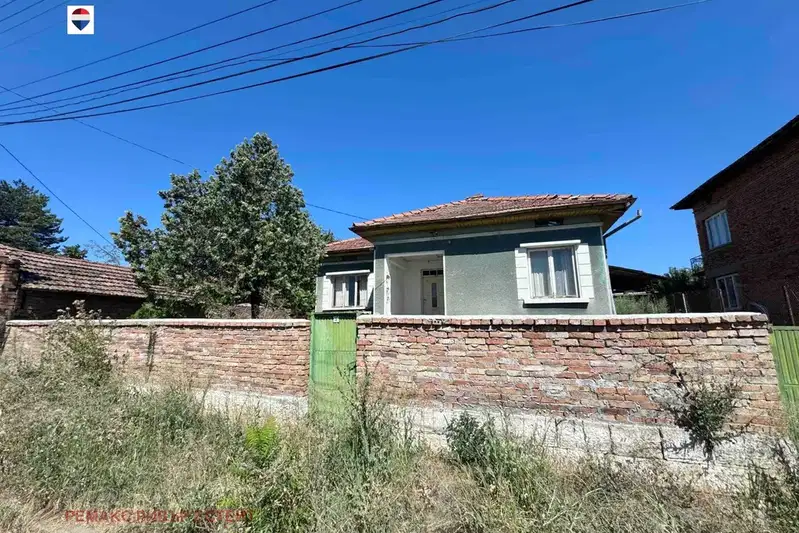
House in Ivanovo
€46,000€407/m²
15 days on the marketno price change

One-story house with 2 rooms in Ivanovo village, Shumen region
€25,000€357/m²
229 days on the marketno price change

Two-storey house with 7 rooms in Ivanovo village, Haskovo region
€45,000€300/m²
257 days on the marketno price change
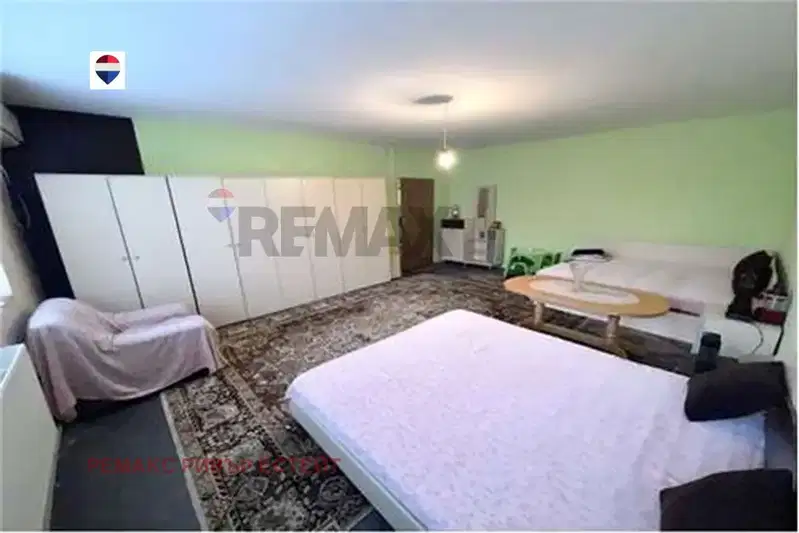
House with 6 rooms and business in Ivanovo village, Ruse region
€114,900€257/m²
42 days on the marketno price change

House in Ivanovo
€65,000€50/m²
315 days on the marketno price change

4-room house in Ivanovo village with garage and panorama
€22,600€147/m²
312 days on the market−€500 since the first price
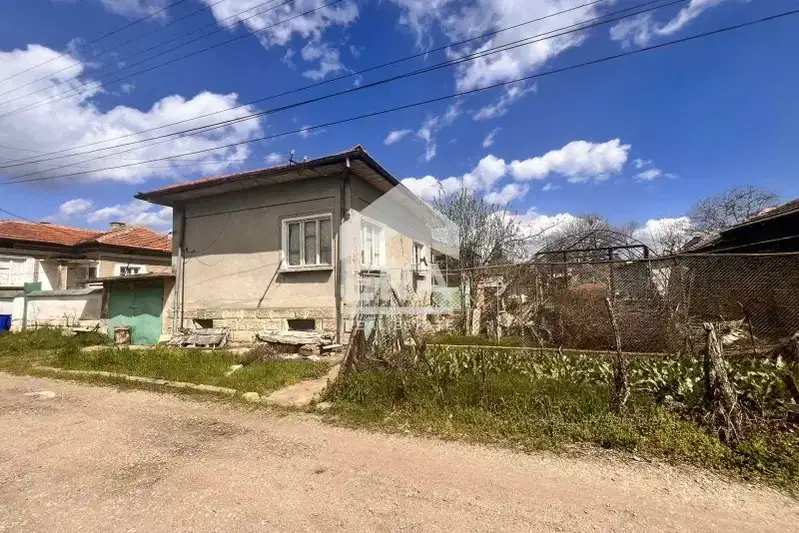
House with yard and garage in Ivanovo village, Ruse region
€30,000€185/m²
47 days on the marketno price change

Solid house with 3 bedrooms and garage in Ivanovo village, Ruse region
€153,900€641/m²
343 days on the market−€1,100 since the first price2 sellers