
No market valuation
66,000 € 362 €/m²
No yield data
Appears once there's enough market data
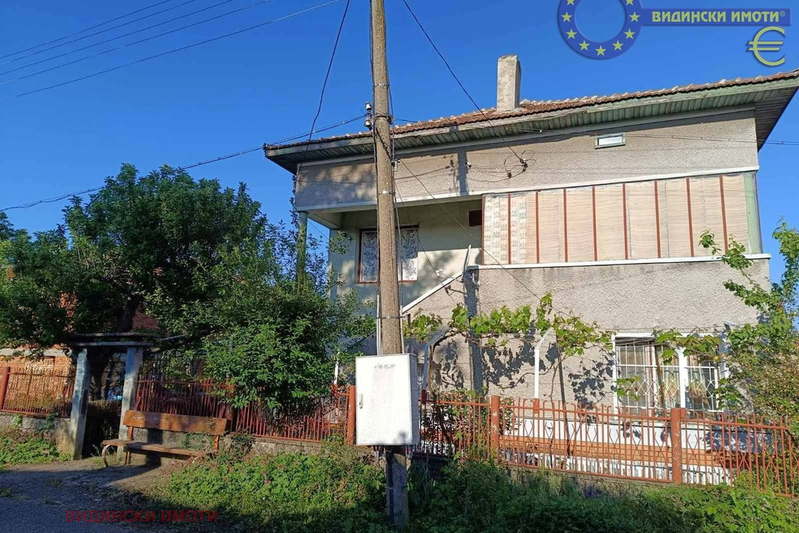
The property is a house with a yard and a two-storey additional building in Ivanovtsi village, Vidin region. The total floor area of the buildings is about 167 sq m, and the adjacent land is approximately 1207 sq m with a southern aspect and views over the fields.
The layout includes three rooms in the main residential building, a two-storey building with a built-up area of about 112 sq m, and a basement/workshop under the house. The spaces are functional, but the property requires full renovation.
The construction is solid brick, with the buildings constructed around 1970. The property needs updated installations and complete renovation for habitation.
The location is in the southern part of the village, about 18 km from Vidin town, close to the future Vidin-Botevgrad expressway, which provides potentially better transport connections. The surroundings are quiet and suitable for rural living.
The property is suitable for people looking for a rural home with potential for customization and who have resources for renovation and updating.
Maximum sunlight throughout the day
The exact address hasn't been published by the seller — the map shows the neighbourhood.
No yield data
Appears once there's enough market data