
4-room house in Iskra village, Gabrovo region with large yard
€35,000€238/m²
Published: 6 August 2026 · Updated: 6 August 2026
Property file
On the market for
103 days
first seen on 6 August 2026
Price changes
no change
Market assessment
−41%
below the typical price
Property history
First seenIMODEA · €35,000
Property analysis
AI summary
The property is a single-family house with an area of 147 sq m, located in Iskra village, Gabrovo region. It includes two urbanized plots with a total area of 3566 sq m. The layout includes a ground floor with a large room and a residential floor with a corridor, kitchen, walk-through room, living room, four rooms and a terrace. The house is suitable for renovation and adaptation according to the future owner's needs. The construction is wooden frame from 1960, and the property requires renovation. The yard is fenced with a solid stone wall, providing privacy. The location is in a quiet natural environment, suitable for permanent residence or vacation home. The property offers opportunities for developing tourist activities or additional buildings on the second plot. The house is a suitable choice for people seeking space and proximity to nature with the possibility to customize the living space.
Approximate location
The exact address hasn't been published by the seller — the map shows the neighbourhood.
Pros and cons
AI summary- large yard
- two plots
- spacious layout
- solid stone wall
- needs renovation
- wooden construction
Layout
- large room
- corridor
- kitchen
- walk-through room
- spacious living room
- four rooms
- terrace
Amenities
- Needs Renovation
- Tax Credit Option
Details
- Area
- 147 m²
- Land Area
- 3,566 m²
- Construction
- Wooden Frame
- Year
- 1960
- Category
- Residential
Similar properties nearby
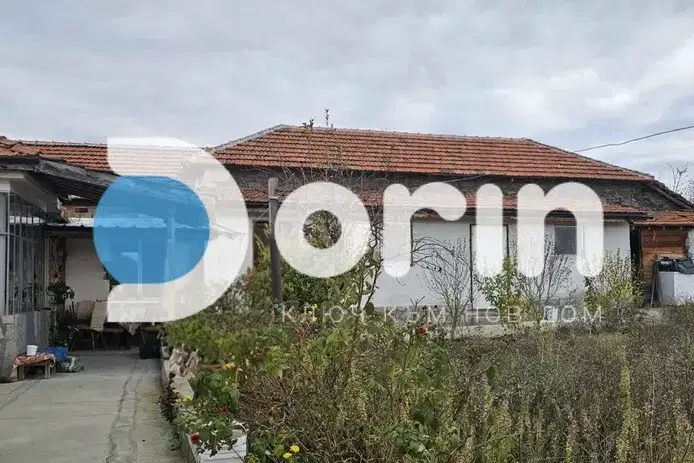
Two single-storey houses with a shared yard in the village of Iskra
€53,000€441/m²
1 day on the marketno price change

House with yard in Iskra village, Burgas region
€16,500€261/m²
199 days on the market−€1,500 since the first price2 sellers

One-storey house with 2 bedrooms in Iskra village, Plovdiv region
€75,990€949/m²
316 days on the marketno price change

Detached 4-room house in Iskra village, Plovdiv region
€45,000€529/m²
316 days on the marketno price change

One-story house with 5 rooms in Iskra village, Plovdiv region
€52,000€325/m²
100 days on the marketno price change
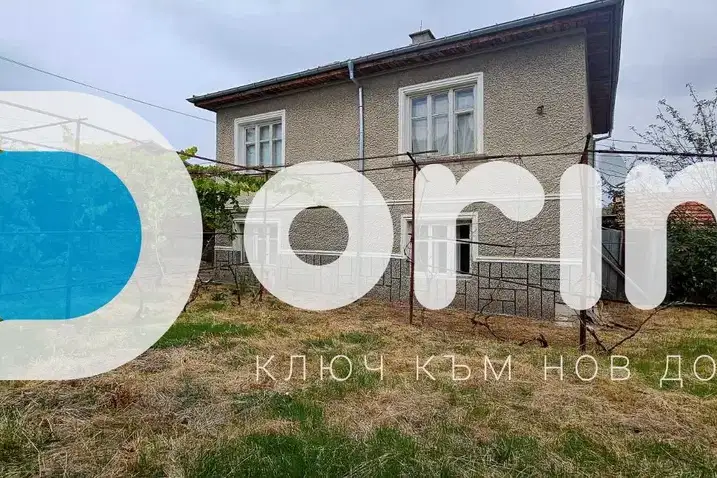
House with 5 rooms and garage in Bryagovo village, Plovdiv region
€71,500€558/m²
70 days on the marketno price change
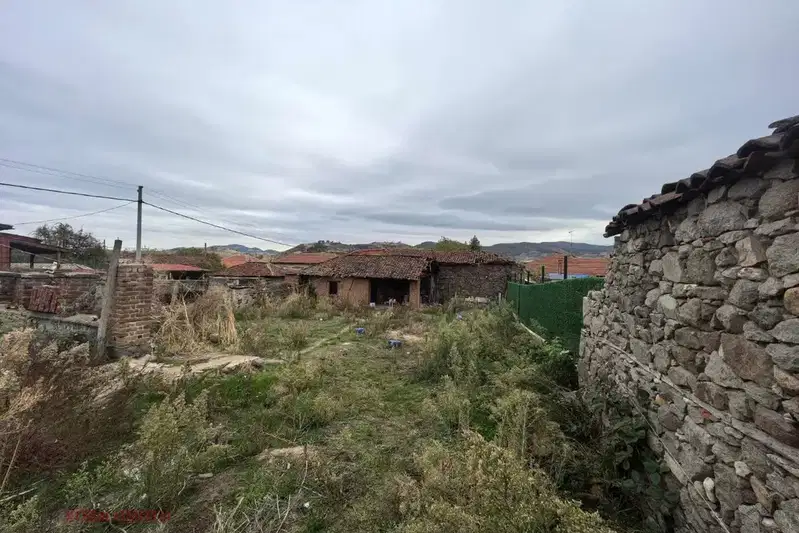
House with 4 rooms and a 1050 sq m plot in Iskra village
€60,000€652/m²
13 days on the marketno price change
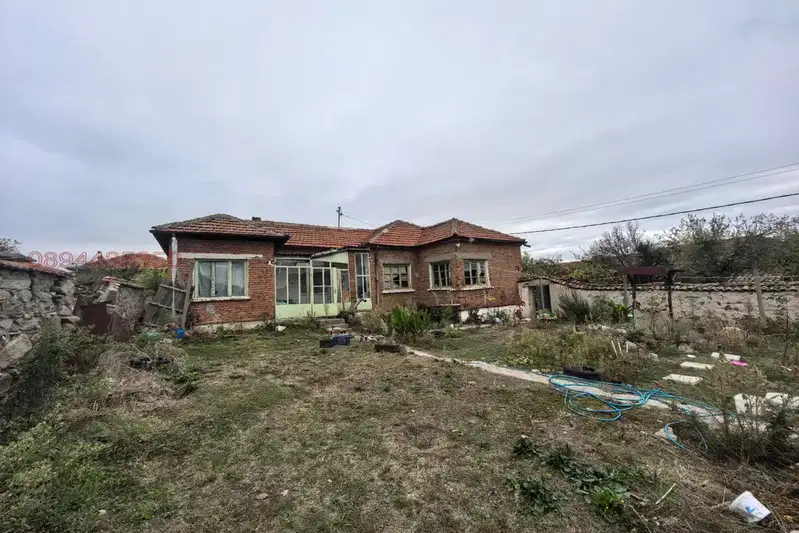
House with two regulated plots and a yard in Iskra village
€60,000€652/m²
18 days on the marketno price change