
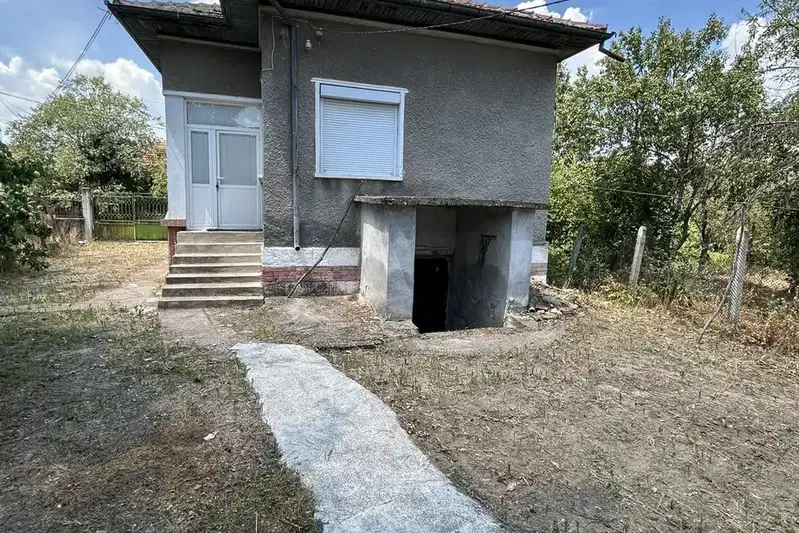
Detached house with 3 floors in the village of Inovo, Vidin region
€128,000€800/m²
Published: 8 July 2025 · Updated: 28 July 2025
Property file
On the market for
498 days
first seen on 8 July 2025
Price changes
no change
Market assessment
no data
Property history
First seenADRES · €128,000
Property analysis
AI summary
The house is located in the village of Inovo, Vidin region and was built in 2010 from brick. It has three floors and a total area of 160 sq m on flat land with a yard of 800 sq m.
The layout includes a spacious living room with access to a veranda with barbecue, separate kitchen, bathroom and toilet on the first floor; three bedrooms and a bathroom with toilet on the second; attic space that can be arranged as two additional bedrooms with terrace.
The building has a solid structure, slab between floors, new window frames, plastered walls and laminated parquet. The internal staircase provides connection between the floors.
The location is in a rural environment, suitable for people seeking peace and space outside the urban area. The presence of a yard allows for additional outdoor activities.
The property is suitable for family use with the possibility to expand the living area according to needs.
Approximate location
The exact address hasn't been published by the seller — the map shows the neighbourhood.
Pros and cons
AI summary- functional layout
- new window frames
- veranda with barbecue
- yard 800 sq m
We didn't find any significant drawbacks in the listing. This doesn't replace an in-person viewing.
Layout
- living room
- kitchen
- bedroom
- bedroom
- bedroom
- bathroom
- toilet
- bathroom
- toilet
- bedroom
- bedroom
Details
- Area
- 160 m²
- Land Area
- 800 m²
- Construction
- Brick
- Category
- Residential
- Bathrooms
- 3
Similar properties nearby
House with 3 rooms and large yard in the village of Inovo, Vidin region
€63,000€807/m²
106 days on the marketno price change

House with yard in Inovo village, Vidin region
€8,000€133/m²
103 days on the marketno price change