
Three-storey house with a large garden in Hristiyanovo
€85,000€515/m²
Published: 6 November 2026 · Updated: 6 November 2026
Property file
On the market for
12 days
first seen on 6 November 2026
Price changes
no change
Market assessment
no data
Property history
First seenEVROZARA IMOTI · €85,000
Property analysis
AI summary
The house is located in the centre of Hristiyanovo, 10 km from Stara Zagora, on a corner plot with access to two streets. The garden has an area of 1010 sq m and includes three additional outbuildings.
The living area is 165 sq m, spread over three floors. The first floor has two separate rooms, a kitchen, an entrance hall and a bathroom; the second offers two rooms, a kitchen and a bathroom.
The third floor is an attic with large open spaces that can be finished and arranged to suit requirements. This allows flexibility for additional bedrooms or other uses, but requires finishing work.
Additional amenities include a tavern-style room with a fireplace and two rooms for use as a workshop, storage or for agricultural needs. The property has three-phase electricity, mains water and sewerage, and its own water source; the year of construction is 1995.
Approximate location
The exact address hasn't been published by the seller — the map shows the neighbourhood.
Pros and cons
AI summary- garden 1010 sq m
- three separate floors
- mains water and sewerage
- additional outbuildings
- attic needs finishing
Layout
- room
- room
- entrance hall
- kitchen
- bathroom
- room
- room
- kitchen
- bathroom
- open space
- open space
Details
- Area
- 165 m²
- Land Area
- 1,010 m²
- Construction
- Brick
- Year
- 1995
- Category
- Residential
- Bathrooms
- 2
Similar properties nearby
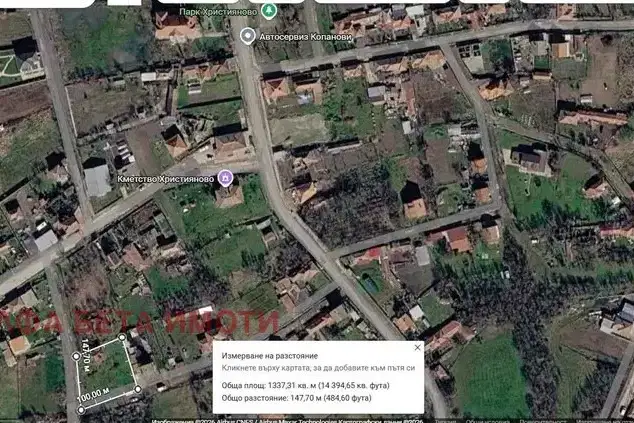
House with plot in Hristiyanovo village, Stara Zagora region
€36,500€608/m²
78 days on the marketno price change
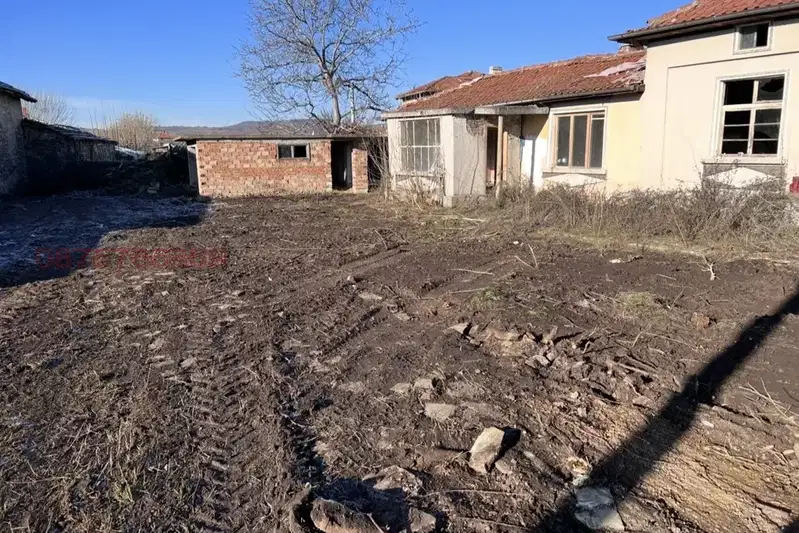
House with 2 buildings and garage in Hristiyanovo village, Stara Zagora region
€80,000€727/m²
102 days on the market−€20,000 since the first price