
House with 5 rooms and garage in Gumoshtnik village, Lovech region
€105,000€709/m²
Published: 3 July 2026 · Updated: 10 November 2026
Property file
On the market for
138 days
first seen on 3 July 2026
Price changes
−€2,500
−2.3% · 1 adjustment
Market assessment
−5%
below the typical price
Price history
Every price from this property’s listings.
Property history
Price cut by €2,500from €107,500 to €105,000
First seenHANA HOUM · €107,500
Property analysis
AI summary
The property is a house with a ground floor and an upper floor, located in the village of Gumoshtnik, Troyan municipality. The total area is 148 sq m, and the yard is 912 sq m with fruit trees and a vegetable garden.
The layout includes an entrance hall, a room with a kitchenette, a small room connected to the garage, a bathroom and toilet on the ground floor, as well as three separate rooms and an attic on the upper floor. There is a summer kitchen and several outbuildings in the yard.
The construction is brick from 1950, with the house maintained and ready for immediate use. Three-phase electricity, metered drinking water, sewage system, and an underground rainwater shaft are available.
The location is in a quiet and organized village facing two streets, providing convenient access and views of Botev peak and Beklemeto. The property is suitable for permanent residence and raising children and pets.
The house offers a balanced combination of functionality, amenities, and natural environment.
The asking price has fallen by €2,500 (2.3%) since it was first listed.
Approximate location
The exact address hasn't been published by the seller — the map shows the neighbourhood.
Pros and cons
AI summary- functional layout
- garage
- three-phase electricity
- large yard
- older construction
Layout
- entrance hall
- room with kitchenette
- small room
- entrance hall
- vestibule
- three separate rooms
Exposure
Maximum sunlight throughout the day
Morning sun, cooler afternoons
Details
- Area
- 148 m²
- Land Area
- 912 m²
- Construction
- Brick
- Year
- 1950
- Category
- Residential
- Bathrooms
- 2
Similar properties nearby
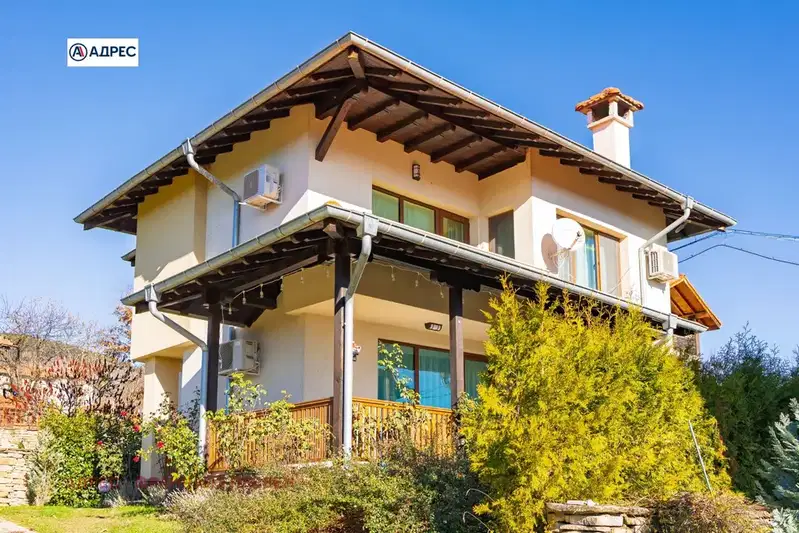
Two-storey house with 3 bedrooms in Gumoshtnik village with gym and terraces
€239,895€1,355/m²
315 days on the market+€21,355 since the first price
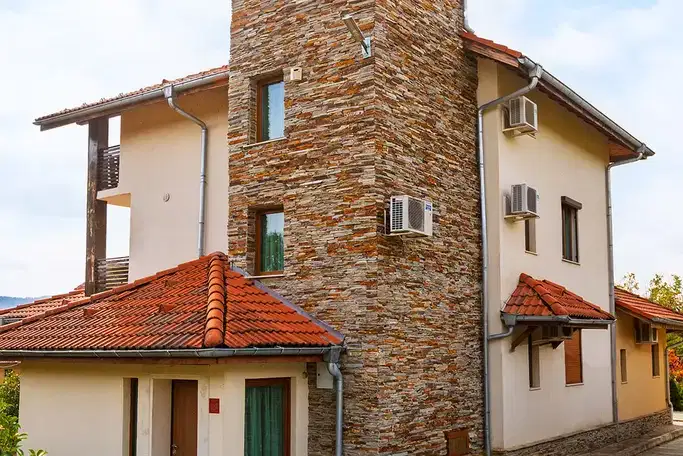
Multi-family house with pool in Gumoshtnik village, Lovech region
€477,400€1,515/m²
312 days on the market+€25,480 since the first price

Two-storey house with 4 rooms in Gumoshtnik village, gated complex
€238,700€1,550/m²
315 days on the market+€19,110 since the first price2 sellers

Solid 5-room house with large yard in Gumoshtnik village, Lovech
€98,000€612/m²
162 days on the marketno price change
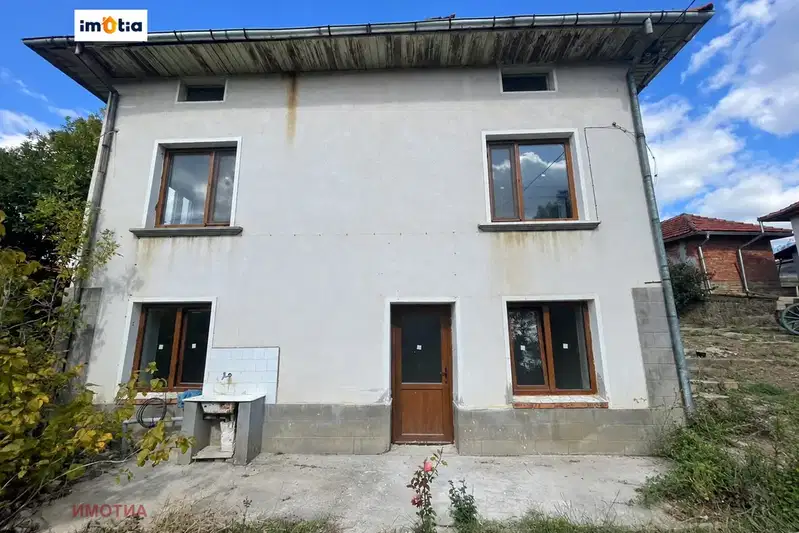
Two-storey house with yard in Gumoshtnik village, Lovech region
€85,000€745/m²
43 days on the marketno price change

Two-storey house with yard in Gumoshtnik village, Lovech region
€45,000€264/m²
227 days on the marketno price change

Small rural house with yard in Gumoshtnik village, Lovech region
€12,900€444/m²
320 days on the market−€600 since the first price

House with 1 room in Gumoshtnik village, Lovech region, with south aspect
€29,900€747/m²
101 days on the market−€3,000 since the first price