
Single-storey house with views of Rila in Gutsal village
€349,000€1,971/m²
Published: 10 November 2026 · Updated: 10 November 2026
Property file
On the market for
8 days
first seen on 10 November 2026
Price changes
no change
Market assessment
no data
Property history
First seenSUPRIMMO - GLAVEN OFIS · €349,000
Property analysis
AI summary
The house is at the southern end of Gutsal village and offers panoramic views of Rila. Access is via an asphalt road, and the plot has a gentle slope and a southern aspect.
The layout includes a kitchen and living room of 45 sq m, two bedrooms, three bathrooms, a walk-in wardrobe, a storage room and a utility room. The single-storey layout places the main rooms on one level.
The living room has a ceiling height of 4,50 m and opens onto a covered veranda that leads to an open landscaped terrace. The garden is landscaped, and the property has parking.
A brick structure, insulation and windows with specific characteristics are listed. Heating is provided by gas underfloor heating and a wood-burning fireplace with air ducts to the bedrooms; a gas installation and three-phase electricity are available.
Approximate location
The exact address hasn't been published by the seller — the map shows the neighbourhood.
Pros and cons
AI summary- southern aspect
- views of Rila
- parking
- underfloor heating
We didn't find any significant drawbacks in the listing. This doesn't replace an in-person viewing.
Layout
- entrance vestibule
- hallway
- kitchen-living room (45 m2)
- corridor
- bedroom
- bedroom
- bathroom
- bathroom
- bathroom
- sauna
- walk-in wardrobe
- storage room
- utility room
Amenities
- With Parking
Exposure
Maximum sunlight throughout the day
Details
- Area
- 177 m²
- Land Area
- 1,306 m²
- Construction
- Brick
- Heating
- Gas
- Category
- Residential
- Bathrooms
- 3
Similar properties nearby

5-room house in Gutsal village with panoramic view of Rila
€118,000€240/m²
320 days on the marketno price change

House with 3 rooms and yard in Gutsal village with south aspect
€349,000€1,971/m²
300 days on the marketno price change
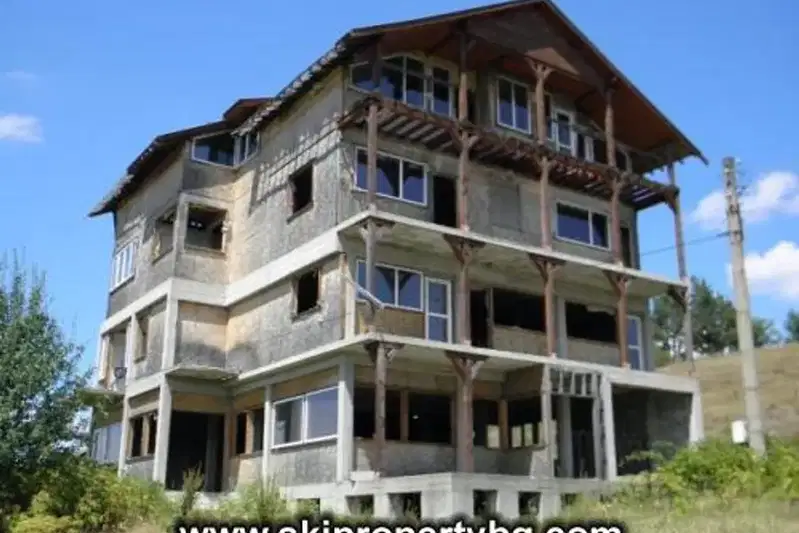
4-room house in Gutsal village with panoramic mountain view
€122,995€246/m²
302 days on the marketno price change