
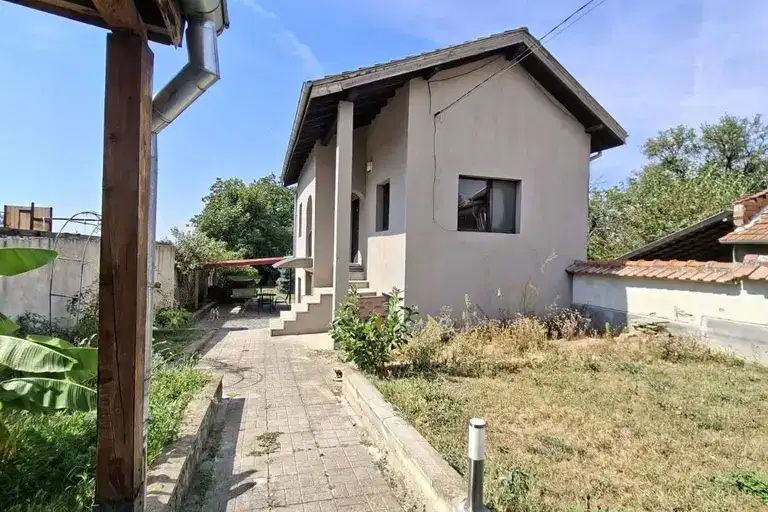
Three-storey house with garages in Grivitsa village, Pleven region
€102,000€485/m²
Published: 7 January 2026 · Updated: 29 October 2026
Property file
On the market for
315 days
first seen on 7 January 2026
Price changes
−€72,000
−41.4% · 5 adjustments
Market assessment
−38%
below the typical price
Price history
Every price from this property’s listings.
Property history
Price cut by €17,000from €119,000 to €102,000
Price cut by €21,000from €140,000 to €119,000
Price cut by €19,000from €159,000 to €140,000
Price cut by €10,000from €169,000 to €159,000
Price cut by €5,000from €174,000 to €169,000
First seenREAL ESTEYT PLYUS · €174,000
Property analysis
AI summary
House in Grivitsa village, Pleven region, located in a quiet area near a park and forest.
The layout includes three floors of about 70 sq m each, each with a separate entrance, providing the possibility for independent use or rental. The first floor has a bedroom, living room, kitchen, bathroom and toilet; the second includes a lounge, bedroom, kitchen, terrace and sanitary unit; the third floor offers a living room with kitchen, bedroom, bathroom and terrace.
The construction is brick from 1990, with flooring of terracotta and natural parquet and slab on all three floors. The property has two garages of 20 sq m each, a canopy and agricultural buildings.
The location offers tranquility and fresh air close to natural areas, suitable for permanent residence or a holiday home.
The overall characteristics make the property suitable for family use with the option to divide into separate residential units or as an investment through rental.
The asking price has fallen by €72,000 (41.4%) since it was first listed.
Approximate location
The exact address hasn't been published by the seller — the map shows the neighbourhood.
Pros and cons
AI summary- functional layout
- separate entrances
- garage and canopy
- close to nature
We didn't find any significant drawbacks in the listing. This doesn't replace an in-person viewing.
Layout
- bedroom
- living room
- hallway
- storage room
- kitchen
- bathroom
- toilet
- lounge
- bedroom
- hallway
- kitchen
- terrace
- living room
- kitchen
- bedroom
- bathroom
- toilet
- terrace
Amenities
- With Parking
- Internet Connection
Details
- Area
- 210 m²
- Land Area
- 850 m²
- Construction
- Brick
- Year
- 1990
- Category
- Residential
- Bathrooms
- 4
- Furnishing
- Yes
Similar properties nearby
Furnished house with 2 bedrooms and large yard in Grivitsa village
€240,000€2,000/m²
59 days on the marketno price change

Spacious three-storey house with yard in Grivitsa village, Pleven region
€280,000€823/m²
162 days on the marketno price change

Three-storey house with yard in Grivitsa village, Pleven region
€119,000€595/m²
197 days on the market−€31,000 since the first price

House with 2 garages and yard in Grivitsa village, Pleven region
€80,000€919/m²
194 days on the marketno price change

Two-storey house with 3 rooms and garages in Grivitsa village, Pleven region
€130,000€866/m²
166 days on the marketno price change

Three-storey house with garages in Grivitsa village, Pleven region
€219,000€782/m²
132 days on the marketno price change

3-room house in Grivitsa village with spacious yard
€55,000€714/m²
106 days on the market−€20,000 since the first price

One-story house with 3 bedrooms in Grivitsa village, Pleven region
€70,000€608/m²
109 days on the marketno price change