
Two-storey house with 4 bedrooms in Graf Ignatievo village, 2 decares yard
€180,000€3,272/m²
Published: 9 March 2026 · Updated: 6 November 2026
Property file
On the market for
254 days
first seen on 9 March 2026
Price changes
no change
Market assessment
+123%
above the typical price
Property history
First seenKRISTAL · €180,000
Property analysis
AI summary
The house is located in the village of Graf Ignatievo, Plovdiv region, about 12 km from the city. The property is situated on a yard of two decares, divided into two plots with street frontage.
The layout includes two floors of 55 sq m each, with the first floor containing a dining room with kitchen, two bedrooms, a bathroom with toilet, and a small terrace. The second floor has three bedrooms (one walk-through), a bathroom with toilet, and a small terrace. The property also includes two basement rooms.
The construction is brick from 1999, with the house renovated and furnished. The yard has a water well and a storage building behind the house. Sewerage is available.
The village offers basic amenities such as a school, kindergarten, shops, and pharmacies. The street is unpaved and quiet, providing tranquility.
The property is suitable for a family seeking a spacious home close to nature with the possibility to divide the yard.
Approximate location
The exact address hasn't been published by the seller — the map shows the neighbourhood.
Pros and cons
AI summary- functional layout
- large yard
- renovated
- sewerage
- unpaved street
- walk-through room
Layout
- dining room with kitchen
- bedroom
- bedroom
- bedroom
- bedroom
- bedroom
Amenities
- With Transition
- With Parking
- Renovated
Details
- Area
- 55 m²
- Land Area
- 2,000 m²
- Construction
- Brick
- Year
- 1999
- Category
- Residential
- Bathrooms
- 2
- Furnishing
- Yes
Similar properties nearby

3-room house in Graf Ignatievo village, Plovdiv region
€111,000€1,480/m²
132 days on the marketno price change
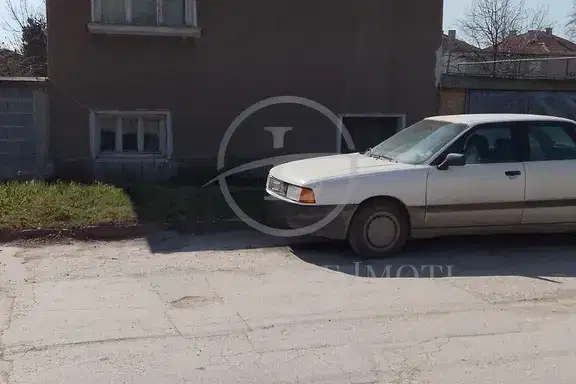
House in Graf Ignatievo
€129,999€1,999/m²
46 days on the marketno price change

House with 3 bedrooms and yard in Graf Ignatievo village, Plovdiv region
€229,999€1,437/m²
195 days on the market−€4,601 since the first price5 sellers

Two-storey house with 5 rooms in Graf Ignatievo village, Plovdiv region
€119,900€545/m²
317 days on the marketno price change
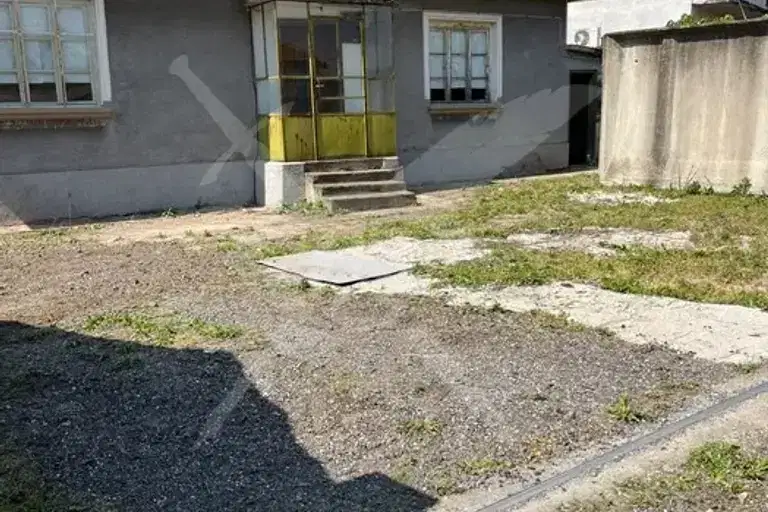
House with 2 rooms in Graf Ignatievo village, Plovdiv region
€82,500€1,650/m²
376 days on the market−€380 since the first price3 sellers

Spacious house with parking in Graf Ignatievo village, Plovdiv region
€230,000€1,437/m²
136 days on the marketno price change
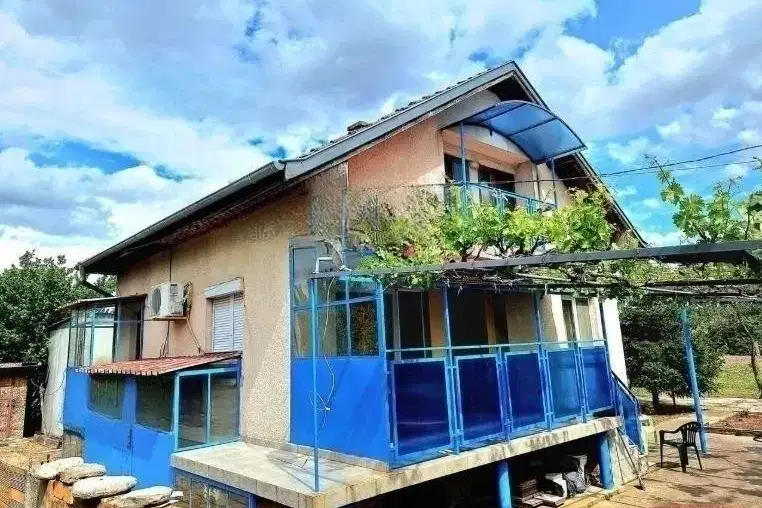
Two-storey house with 5 rooms in Graf Ignatievo village, yard 2 decares
€180,000€1,636/m²
101 days on the marketno price change

Solid 6-room house in the centre of Graf Ignatievo village
€203,000€1,429/m²
135 days on the marketno price change