
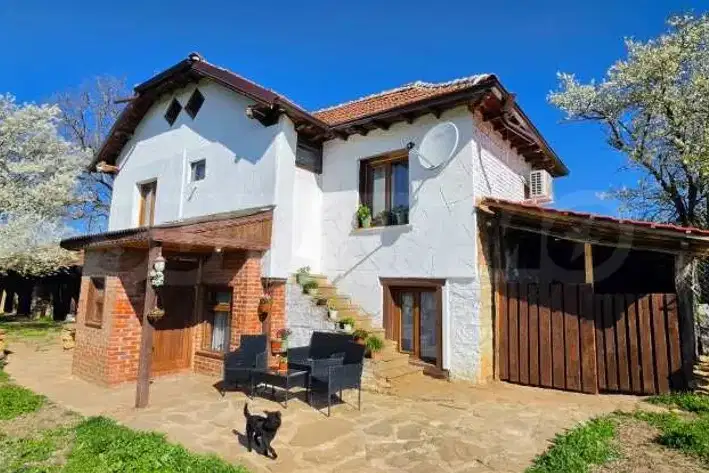
Two-storey house with attic in Gradishte village, Gabrovo region
€80,000€695/m²
Published: 7 November 2025 · Updated: 2 February 2026
Property file
On the market for
375 days
first seen on 7 November 2025
Price changes
no change
Market assessment
+65%
above the typical price
Property history
First seenZEMYA · €80,000
Property analysis
AI summary
The house is located in Gradishte village, Gabrovo region, about 3 km from the town of Gabrovo.
The layout includes two floors and a habitable attic with a total living area of 115 sq m, with the ground floor containing a tavern with a living room and fireplace, the second floor - a large living room, bedroom, bathroom with toilet and veranda, and the attic floor has a large bedroom and bathroom with toilet.
The construction is solid, brick-built, which suggests good insulation and structural strength. The land plot is 685 sq m and is terraced with a designated relaxation area.
The location offers tranquility and fresh air, suitable for rest and living close to nature.
The property is suitable for people seeking housing outside the urban environment with a functional layout and outdoor relaxation possibilities.
Approximate location
The exact address hasn't been published by the seller — the map shows the neighbourhood.
Pros and cons
AI summary- functional layout
- terraced yard
- solid construction
We didn't find any significant drawbacks in the listing. This doesn't replace an in-person viewing.
Layout
- tavern
- living room
- bedroom
- bathroom
- toilet
- veranda
- bedroom
- bathroom
- toilet
Details
- Area
- 115 m²
- Land Area
- 685 m²
- Construction
- Brick
- Category
- Residential
- Bathrooms
- 2
Similar properties nearby

Two-storey house with large yard in Gradishte village, Pleven region
€23,000€230/m²
314 days on the market−€4,000 since the first price
House in Gradishte
€65,000€601/m²
222 days on the marketno price change

Two-storey brick house with garages in Gradishte village, Shumen region
€150,000€937/m²
301 days on the marketno price change

2-storey house for renovation in Gradishte village, Shumen region
€47,990€479/m²
135 days on the marketno price change

One-story house with 4 bedrooms in Gradishte village, Shumen region
€135,000€675/m²
320 days on the marketno price change

3-room house in Gradishte village, Gabrovo region with large yard
€45,000€692/m²
104 days on the marketno price change

House with yard in Gradishte village, Gabrovo region, in need of renovation
€10,000€100/m²
241 days on the market−€5,000 since the first price

One-story house with 4 bedrooms in Gradishte village, Shumen region
€135,000€613/m²
320 days on the marketno price change