
Spacious house with 7 bedrooms in Gradec village, Vidin region
€185,000€651/m²
Published: 1 September 2026 · Updated: 11 September 2026
Property file
On the market for
77 days
first seen on 1 September 2026
Price changes
no change
Market assessment
+86%
above the typical price
Property history
First seenSUPRIMMO OFISI V STRANATA · €185,000
Property analysis
AI summary
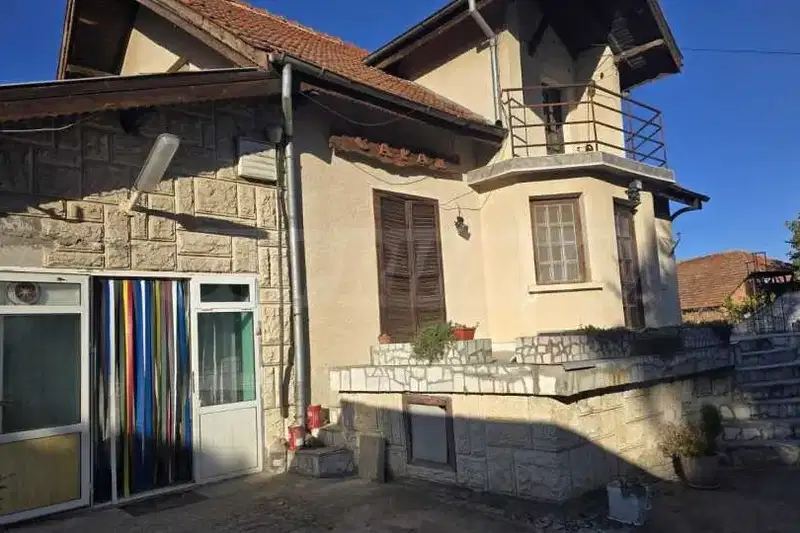
The property is a two-storey house with a total area of 224 sq m, located in the central part of Gradec village, Vidin region.
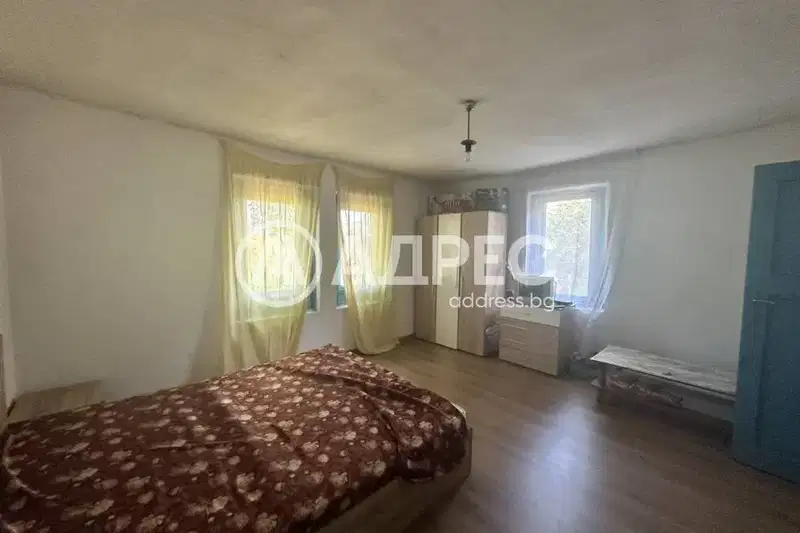
The layout includes a ground floor with kitchen, living room, three bedrooms and a bathroom with toilet, while the second floor has an entrance hall and four bedrooms connected by an internal staircase.
The construction is brick, with major renovations including window replacement and external thermal insulation. The property has its own well and three-phase electricity.
The yard covers 1317 sq m and includes a summer kitchen, outbuilding, vineyard, fruit trees and vegetable garden. The summer kitchen is separate with an area of 60 sq m and contains a kitchen, bedroom and bathroom with toilet.
The property offers good functionality and space for family use in a rural setting with facilities for agricultural activities.
Approximate location
The exact address hasn't been published by the seller — the map shows the neighbourhood.
Pros and cons
AI summary- large living area
- major renovation
- own well
- two-storey buildings
We didn't find any significant drawbacks in the listing. This doesn't replace an in-person viewing.
Layout
- kitchen
- living room
- bedroom
- bedroom
- bedroom
- entrance hall
- bedroom
- bedroom
- bedroom
Amenities
- With Parking
Details
- Area
- 284 m²
- Land Area
- 1,317 m²
- Construction
- Brick
- Category
- Residential
- Bathrooms
- 3
- Furnishing
- Yes
Similar properties nearby
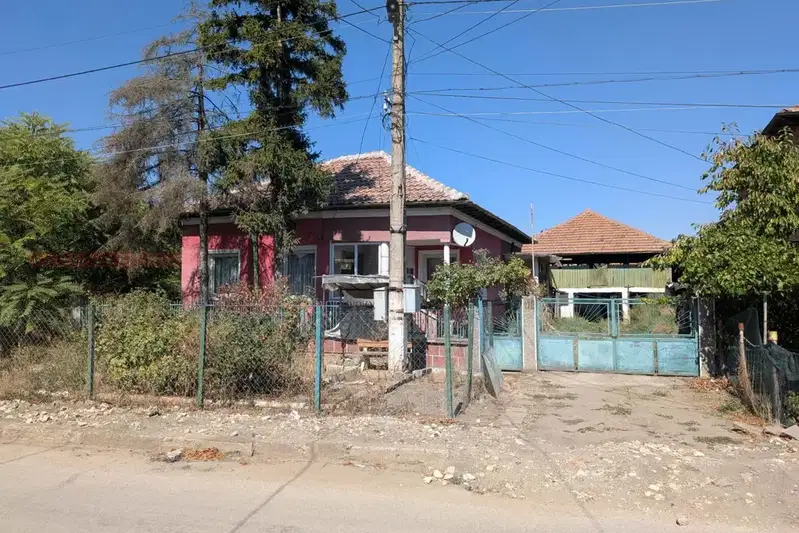
House with yard and agricultural building in Gradec village, Vidin
€43,900€58/m²
46 days on the market−€1,100 since the first price
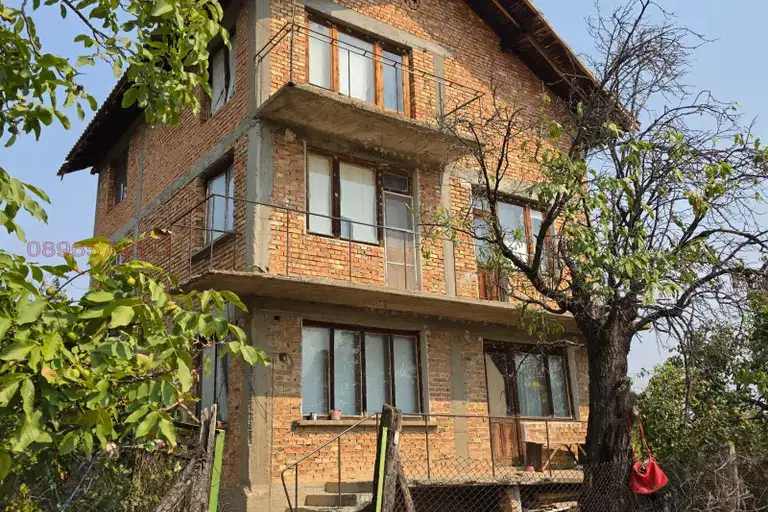
Three-storey house with yard in Gradec village, Vidin region
€35,000€350/m²
69 days on the marketno price change
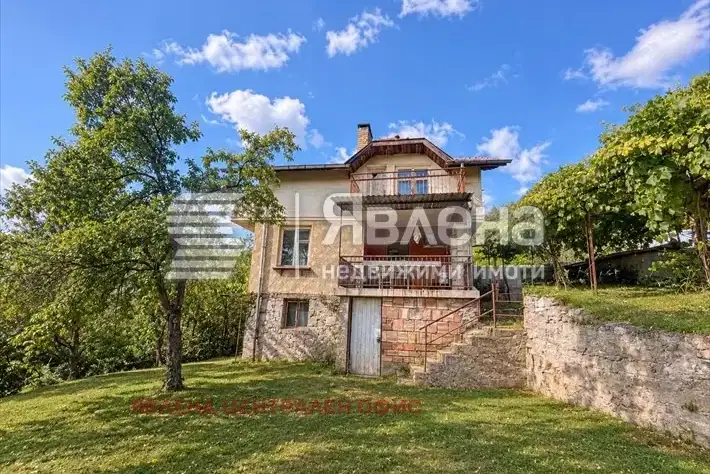
House with panoramic views and a spacious garden in Gradets village
€79,000€658/m²
11 days on the marketno price change
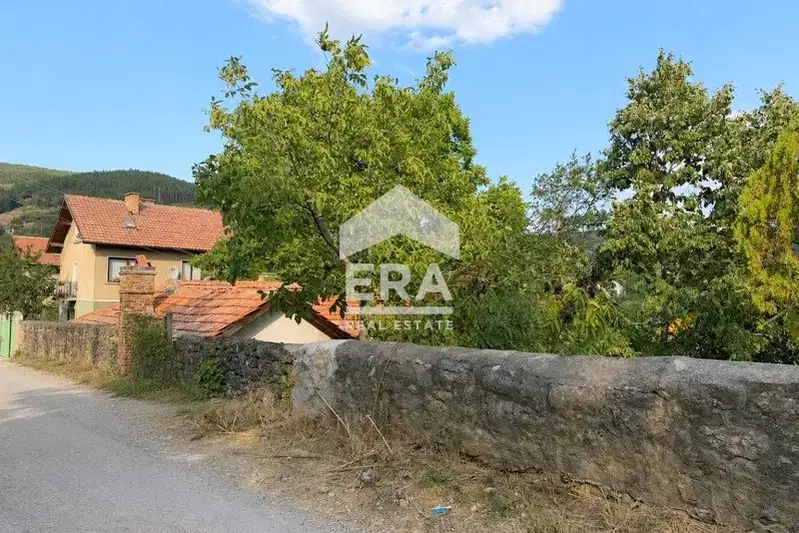
House with 2 rooms and yard in Gradec village, Sofia region
€90,000€1,216/m²
102 days on the marketno price change
House in Gradets
€100,000€462/m²
45 days on the marketno price change

House with 3 rooms and summer kitchen in Gradec village, Vidin region
€17,900€252/m²
316 days on the marketno price change
House with 2 rooms in Gradec village, Sofia region, with yard
€90,000€1,216/m²
104 days on the market−€22,000 since the first price

House in Gradets
€27,600€191/m²
328 days on the marketno price change