
Two-storey house with 3 bedrooms in Gostilitsa village, Gabrovo region
€55,000€381/m²
Published: 6 July 2026 · Updated: 5 September 2026
Property file
On the market for
135 days
first seen on 6 July 2026
Price changes
−€13,000
−19.1% · 1 adjustment
Market assessment
−13%
below the typical price
Price history
Every price from this property’s listings.
Property history
Price cut by €13,000from €68,000 to €55,000
First seenBALGERIAN PROPERTIS · €68,000
Property analysis
AI summary
House in Gostilitsa village, Gabrovo region, located in a quiet and natural environment.
Layout: ground floor with entrance corridor, dining room, kitchen, basement and summer kitchen with bathroom; second floor with three bedrooms, corridor and storage room.
The construction is wooden frame with authentic wooden doors and floors, the property requires renovation. Available are three-phase electricity, central water supply, well and septic tank.
The yard is flat with an area of 1301 sq m, fenced with stone, includes a garage and an outbuilding, facing two asphalt streets.
The property is suitable for permanent living or a holiday home close to nature with convenient access to nearby towns.
The asking price has fallen by €13,000 (19.1%) since it was first listed.
Approximate location
The exact address hasn't been published by the seller — the map shows the neighbourhood.
Pros and cons
AI summary- functional layout
- large yard
- garage
- facing two streets
- needs renovation
Layout
- bedroom
- bedroom
- bedroom
- dining room
- kitchen
- basement
- corridor
- corridor
- storage
Amenities
- Internet Connection
- Access Control
Details
- Area
- 144 m²
- Land Area
- 1,300 m²
- Construction
- Wooden Frame
- Category
- Residential
- Bathrooms
- 1
- Furnishing
- Yes
Similar properties nearby

4-room house in Gostilitsa village, Gabrovo region, with yard
€50,000€714/m²
347 days on the marketno price change

4-room house with large yard in Gostilitsa village, Gabrovo region
€150,000€1,219/m²
317 days on the market−€10,000 since the first price
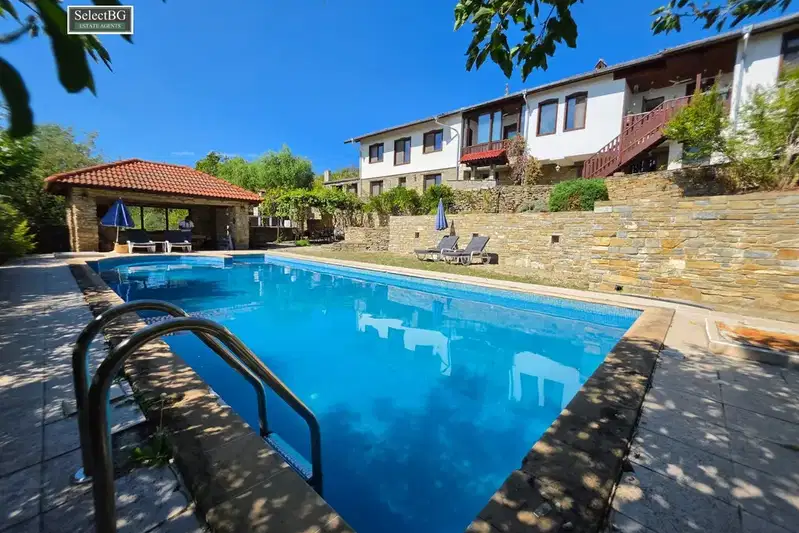
House in Gostilitsa
€350,000€864/m²
42 days on the marketno price change

House with yard and barn in Gostilitsa village, Gabrovo region
€13,000€127/m²
317 days on the marketno price change

House with 5 rooms and yard in Gostilitsa village, Gabrovo region
€74,500€1,146/m²
167 days on the market−€5,500 since the first price

Two-storey house with 4 bedrooms in Gostilitsa village, Gabrovo region
€50,000€500/m²
163 days on the marketno price change

Two-storey house with terrace in Gostilitsa village, Gabrovo region
€53,000€378/m²
320 days on the marketno price change

Solid house with 340 sq m in Gostilitsa village, Gabrovo region
€265,000€779/m²
326 days on the market+€9,350 since the first price