
Three-storey house with garage in Gorni Dabnik village, Pleven region
€78,600€200/m²
Published: 10 January 2026 · Updated: 4 November 2026
Property file
On the market for
312 days
first seen on 10 January 2026
Price changes
no change
Market assessment
−32%
below the typical price
Property history
First seenYOANA KONSULT EOOD · €78,600
Property analysis
AI summary
The property is a three-storey house with a total area of 392 sq m, located in the centre of Gorni Dabnik village.
The layout includes a ground floor suitable for commercial use with a large storage room, as well as second and third floors intended for residential use, which are in shell condition and allow for individual design.
The building is brick-built from 2018, with new PVC windows and external thermal insulation, but requires finishing works inside. The garage has an area of 26.72 sq m and can fit two cars, while the yard is flat and enclosed by a solid brick fence.
The location is close to a school and offers convenient access and communications, making the property suitable both for living and for business activities.
The property is suitable for families or investors looking for space and the possibility to combine residential and commercial functions.
Approximate location
The exact address hasn't been published by the seller — the map shows the neighbourhood.
Pros and cons
AI summary- functional layout
- garage for two cars
- new PVC windows
- external thermal insulation
- requires finishing works
Layout
- floor 1 (128 sq m)
- floor 2 (132 sq m)
- floor 3 (132 sq m)
- garage (26.72 sq m)
Amenities
- With Parking
- Needs Renovation
Details
- Area
- 392 m²
- Land Area
- 436 m²
- Construction
- Brick
- Year
- 2018
- Category
- Residential
Similar properties nearby

House with 2 bedrooms in Gorni Dabnik village with yard and parking
€26,500€294/m²
77 days on the marketno price change

House with 4 rooms and large yard in Gorni Dabnik village, Pleven region
€75,000€483/m²
315 days on the marketno price change

House with 2 rooms and terrace in Gorni Dabnik village, Pleven region
€35,000€291/m²
138 days on the marketno price change

Two-storey house with 5 rooms in Gorni Dabnik village, Pleven region
€28,000€140/m²
139 days on the marketno price change

House with 2 rooms and yard in Gorni Dabnik village, Pleven region
€23,000€460/m²
315 days on the marketno price change
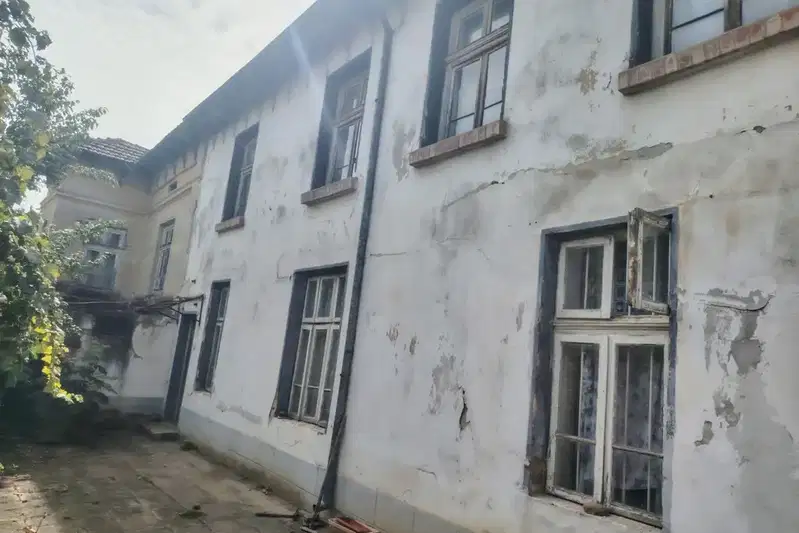
House in Gorni Dabnik
€27,000€135/m²
16 days on the marketno price change
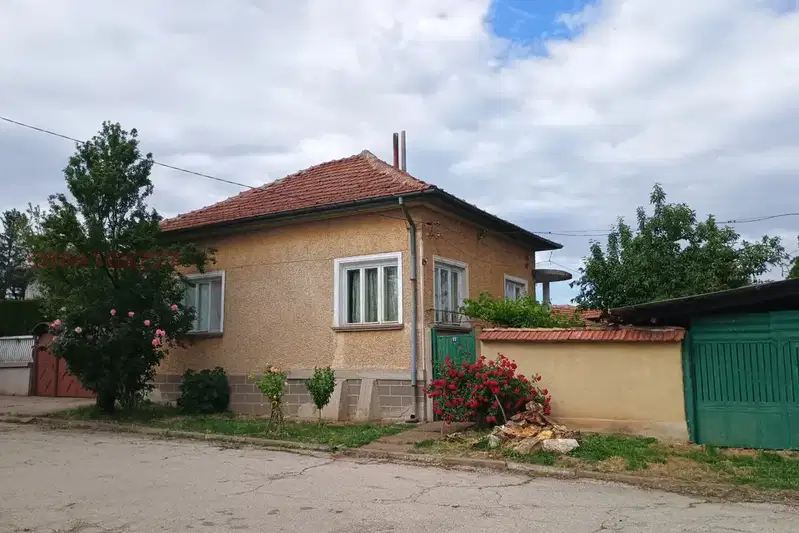
3-room house in Gorni Dabnik village, Pleven region with large yard
€34,000€425/m²
317 days on the market+€2,000 since the first price

House with 2 bedrooms and large yard in Gorni Dabnik village, Pleven region
€49,000€485/m²
316 days on the marketno price change