
House with 3 rooms and large yard in Gorna Rositsa village, Gabrovo region
€115,000€1,982/m²
Published: 1 August 2026 · Updated: 10 November 2026
Property file
On the market for
109 days
first seen on 1 August 2026
Price changes
−€10,000
−8% · 1 adjustment
Market assessment
no data
Price history
Every price from this property’s listings.
Property history
Price cut by €10,000from €125,000 to €115,000
First seenLEO IMOTI · €125,000
Property analysis
AI summary
The property is a detached house with adjacent outbuildings and a garage for two cars in Gorna Rositsa village, Gabrovo region.
The layout is on several levels – ground floor with corridor, kitchenette with dining area, bathroom with toilet, and living room; attic space with two rooms; basement with cellar and storage room.
The construction is solid, made of concrete, and the property has water and sewage connections. The garage and additional sheds provide extra space for storage or a workshop.
The location is in the central part of the village, offering a quiet environment and access to the infrastructure of the nearby town of Sevlievo.
This property is suitable for permanent residence or as a holiday home, offering the possibility to adapt according to the owner's needs.
The asking price has fallen by €10,000 (8%) since it was first listed.
Approximate location
The exact address hasn't been published by the seller — the map shows the neighbourhood.
Pros and cons
AI summary- functional layout
- large yard
- garage for two cars
- water and sewage
- in need of renovation
Layout
- corridor
- kitchenette
- dining area
- bathroom
- toilet
- living room
- corridor
- room
- room
- corridor
- room
Amenities
- With Parking
Details
- Area
- 58 m²
- Land Area
- 1,390 m²
- Construction
- Brick
- Category
- Residential
- Bathrooms
- 1
Similar properties nearby
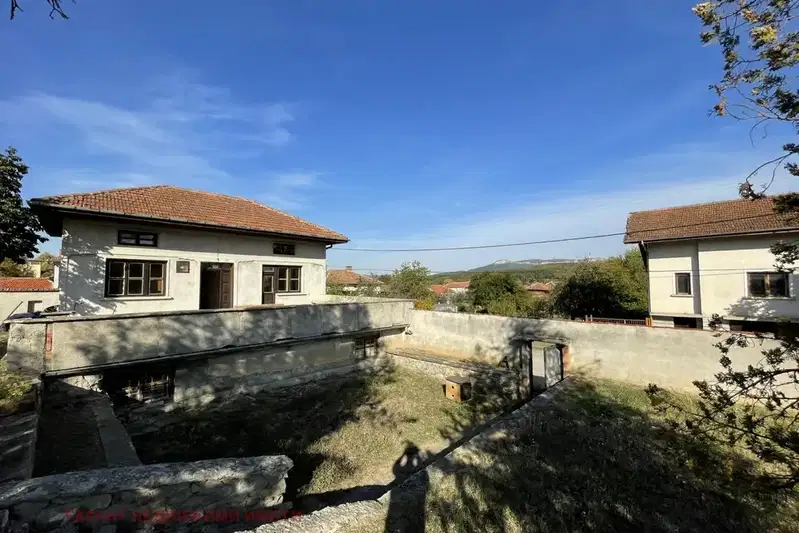
House in Gorna Rositsa
€115,000€1,045/m²
45 days on the marketno price change

House with large yard in Gorna Rositsa village, Gabrovo region
€35,000€376/m²
231 days on the marketno price change
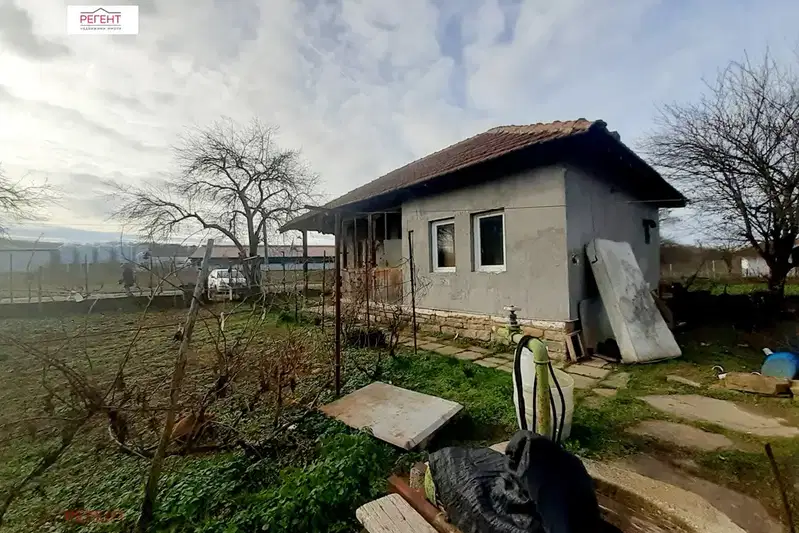
House with 2 rooms in Gorna Rositsa village, Gabrovo region with yard
€35,000€603/m²
319 days on the market−€5,000 since the first price

Two-storey house with 5 rooms in Gorna Rositsa village, Gabrovo region
€29,655€494/m²
306 days on the marketno price change

House with yard in Gorna Rositsa village, Gabrovo region
€35,000€636/m²
197 days on the marketno price change

Two houses with yard and panorama in Gorna Rositsa village, Gabrovo region
€265,000€933/m²
300 days on the marketno price change