No market valuation
35,000 € 213 €/m²
No yield data
Appears once there's enough market data
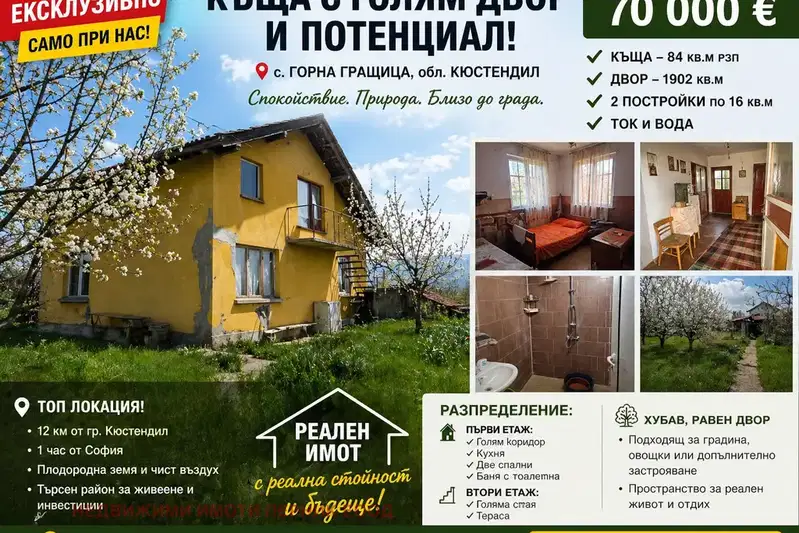
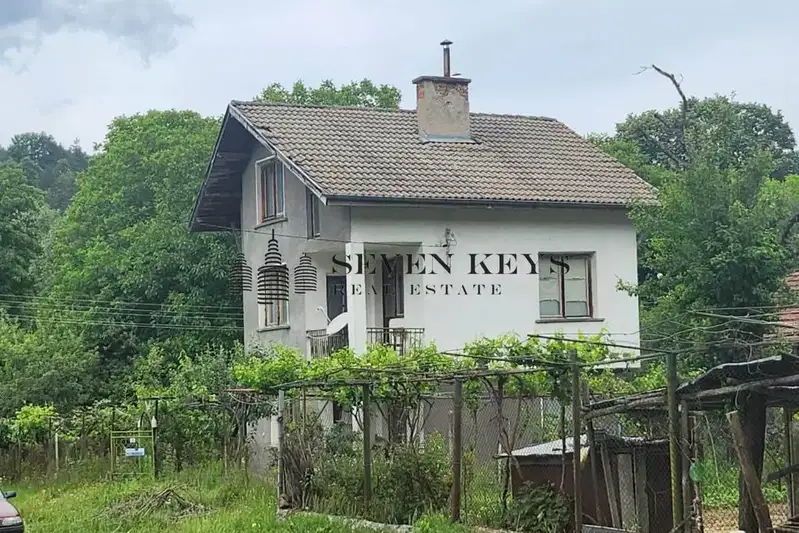
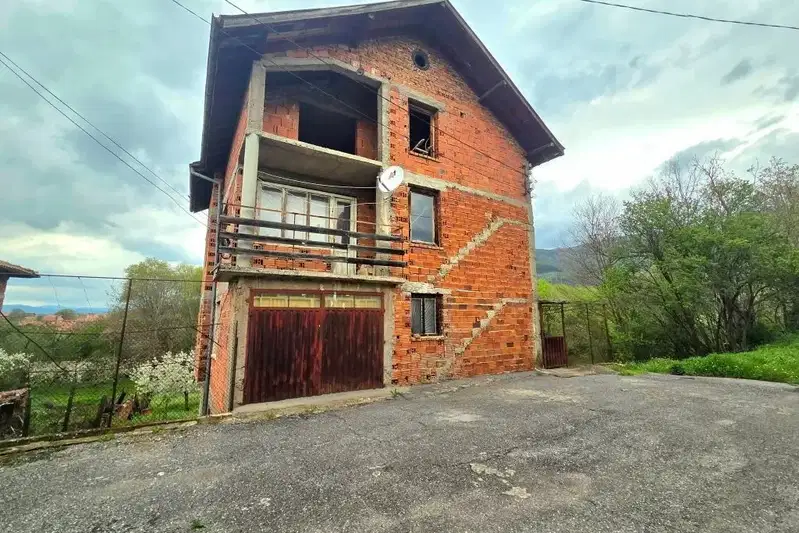
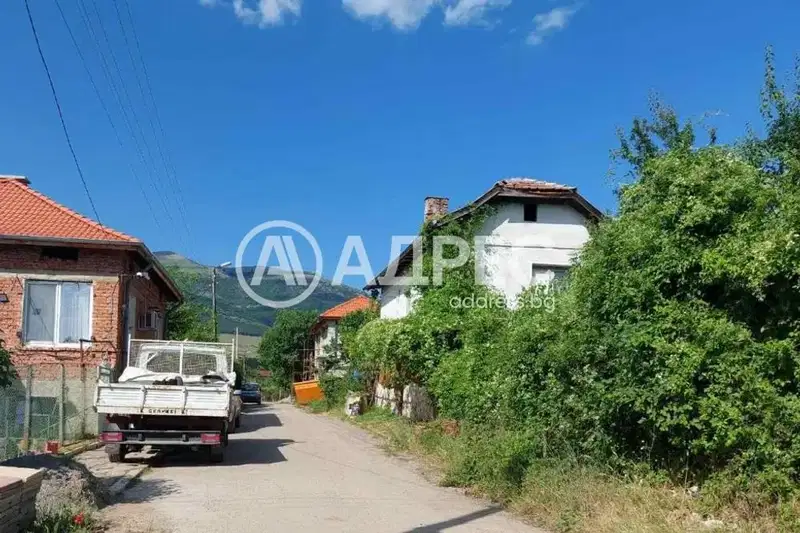
The presented property is a house with an area of 100 sq m, located in the center of Gorna Grashtitsa village, Kyustendil region. The layout includes a ground floor with an entrance hall, a large room, a bedroom, a dining room with kitchenette, and a spacious bathroom with WC. On the first floor there are two large rooms, a bedroom, and two panoramic terraces, while the attic is a large bright room. The house is brick and has undergone major renovation, including PVC windows and insulation. The property includes two garages and a flat yard with greenery. The location is convenient, in the center of the village with access to shops, stops, and public transport, about 9 km from Kyustendil town and 80 km from Sofia. The property is suitable for family use with a balanced combination of functionality and comfort.
We didn't find any significant drawbacks in the listing. This doesn't replace an in-person viewing.
The exact address hasn't been published by the seller — the map shows the neighbourhood.
No yield data
Appears once there's enough market data
No yield data
Appears once there's enough market data
No yield data
Appears once there's enough market data
No yield data
Appears once there's enough market data
No yield data
Appears once there's enough market data