
Traditional 3-room house in Gorna Dikanya village with terrace
€59,999€999/m²
Published: 20 July 2026 · Updated: 17 November 2026
Property file
On the market for
121 days
first seen on 20 July 2026
Price changes
no change
Market assessment
0%
in line with the typical price
Property history
First seenIMOTI VASILEV TM · €59,999
Property analysis
AI summary
House with an area of 60 sq m, located in Gorna Dikanya village, Pernik region.
The layout includes kitchen with dining area and fireplace, living room, rustic bedroom, terrace, entrance hall and basement, providing functional use of the space.
The building is constructed with a wooden structure from 1920, which requires restoration or renovation for modern needs.
The property is situated in a rural environment, suitable for tranquility and contact with nature, but there is no information about proximity to amenities and infrastructure.
It is suitable as a holiday home or a rural tourism project, requiring investment to adapt to contemporary standards.
Approximate location
The exact address hasn't been published by the seller — the map shows the neighbourhood.
Pros and cons
AI summary- functional layout
- terrace
- authentic style
- needs renovation
- wooden structure
- lack of amenities
Layout
- kitchen
- dining area
- living room
- rustic bedroom
- terrace
- entrance hall
- basement
Details
- Area
- 60 m²
- Land Area
- 550 m²
- Construction
- Wooden Frame
- Year
- 1920
- Category
- Residential
Similar properties nearby

House in Gorna Dikanya
€199,999€1,369/m²
203 days on the marketno price change
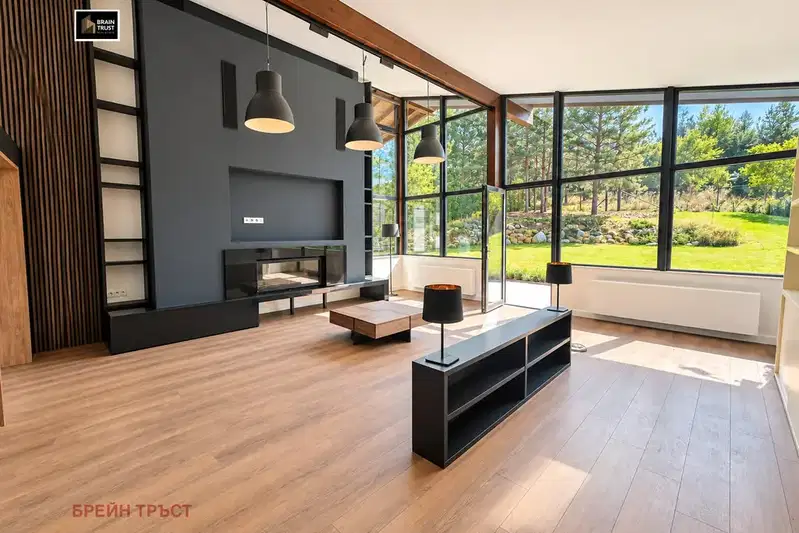
Spacious 3-bedroom house in Gorna Dikanya village with garage
€950,000€2,777/m²
42 days on the market−€150,000 since the first price

House with 3 rooms in Gorna Dikanya village, Pernik region
€59,999€999/m²
324 days on the marketno price change
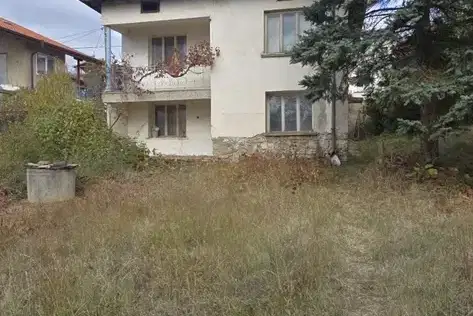
Two-storey house with a large plot in Gorna Dikanya
€90,000€600/m²
13 days on the marketno price change

2-room house in Gorna Dikanya village with mountain view
€59,999€999/m²
313 days on the marketno price change

House with 7 rooms and garage in Gorna Dikanya village, Pernik region
€110,000€611/m²
319 days on the marketno price change
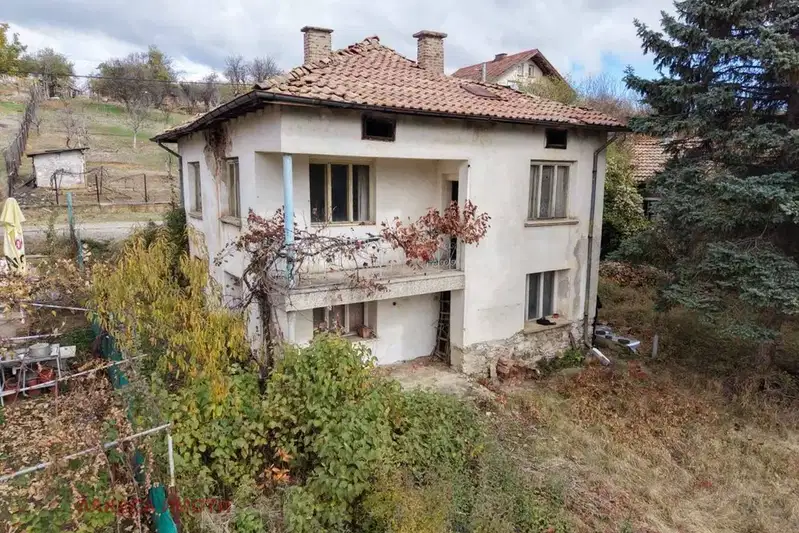
Two-storey house with a yard and well in Gorna Dikanya
€90,000€1,184/m²
16 days on the marketno price change
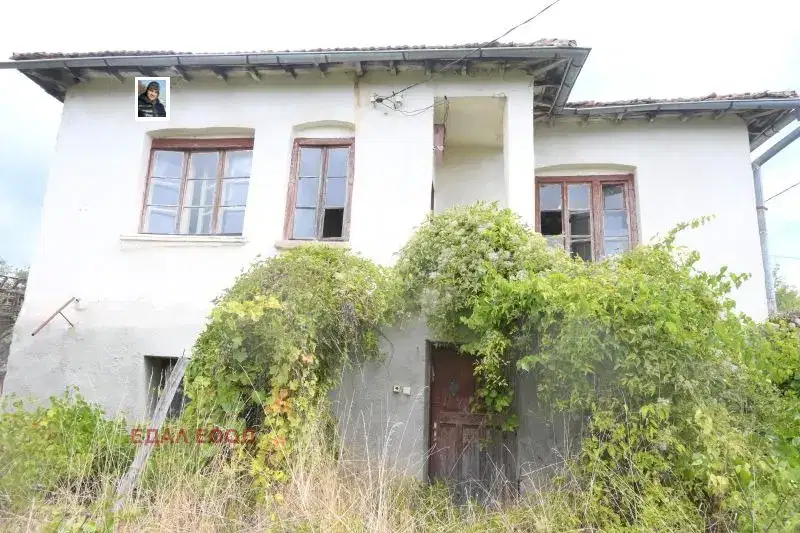
6-room house in Gorna Dikanya village, Pernik region, with yard
€55,000€916/m²
41 days on the marketno price change