
Two-storey house with large yard in Goritsa village, Targovishte region
€40,000€333/m²
Published: 4 April 2026 · Updated: 8 November 2026
Property file
On the market for
227 days
first seen on 4 April 2026
Price changes
no change
Market assessment
−70%
below the typical price
Property history
First seenAGENTSIA IVANOVA OOD · €40,000
Property analysis
AI summary
The property is a two-storey house with a ground floor, located in the centre of Goritsa village, Targovishte region.
The layout includes three rooms and a corridor on each of the two floors, an internal staircase, a glazed terrace and a bathroom with toilet on the ground level.
The construction is solid brick with a wooden frame structure and a sturdy roof, with the property featuring a garage and a shed with fenced walls.
The location is central in the village, opposite the square and the church, close to commercial facilities, providing convenient access and a quiet environment.
The property is suitable for permanent residence or for combining residential use with agricultural activity thanks to the large yard and additional buildings.
Approximate location
The exact address hasn't been published by the seller — the map shows the neighbourhood.
Pros and cons
AI summary- central location
- large yard
- additional buildings
- garage
We didn't find any significant drawbacks in the listing. This doesn't replace an in-person viewing.
Layout
- room
- room
- room
- room
- room
- room
Amenities
- With Parking
Details
- Area
- 120 m²
- Land Area
- 1,045 m²
- Construction
- Wooden Frame
- Category
- Residential
- Bathrooms
- 1
Similar properties nearby

Detached house with 3 bedrooms and pool in Goritsa village
€189,000€1,211/m²
314 days on the marketno price change

House with 2 bedrooms in Goritsa village, Varna region, with yard
€106,000€963/m²
161 days on the market−€21,400 since the first price

House with large space and yard in Goritsa village, Varna region
€28,000€254/m²
315 days on the marketno price change

Two-storey house with 3 bedrooms and pool in Goritsa village, Burgas region
€189,000€1,219/m²
343 days on the marketno price change

Two-storey house with 3 bedrooms in Goritsa village, pool and terraces
€173,000€925/m²
130 days on the marketno price change
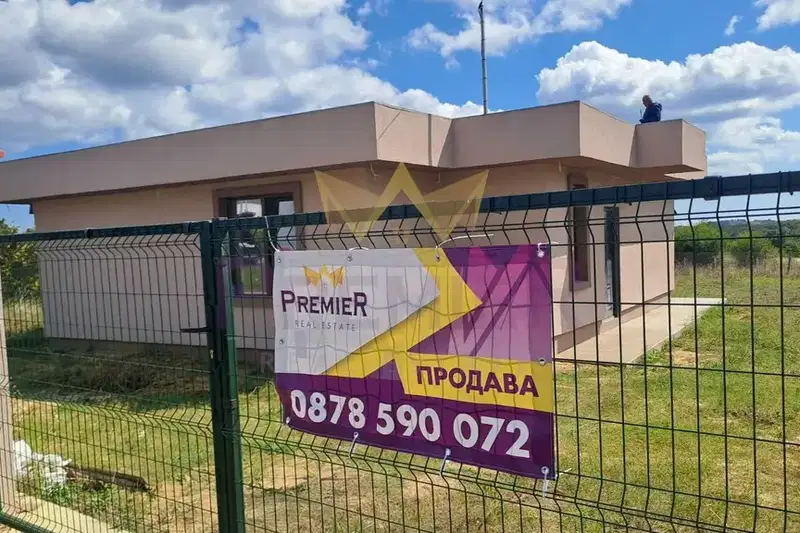
House with 3 bedrooms in Goritsa village, Varna region with veranda
€187,000€1,968/m²
72 days on the marketno price change

House with 3 rooms and large yard in Goritsa village, Varna region
€69,000€503/m²
152 days on the marketno price change
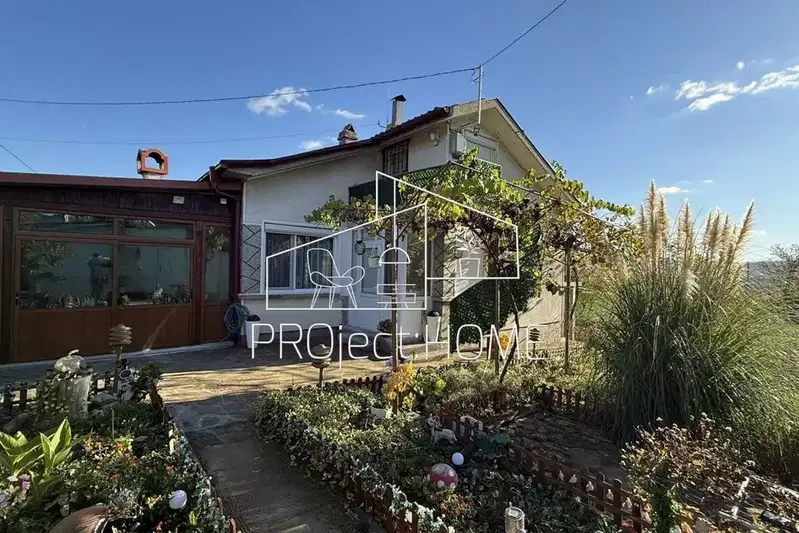
House with three bedrooms and mountain views in Goritsa
€139,990€1,272/m²
7 days on the marketno price change