
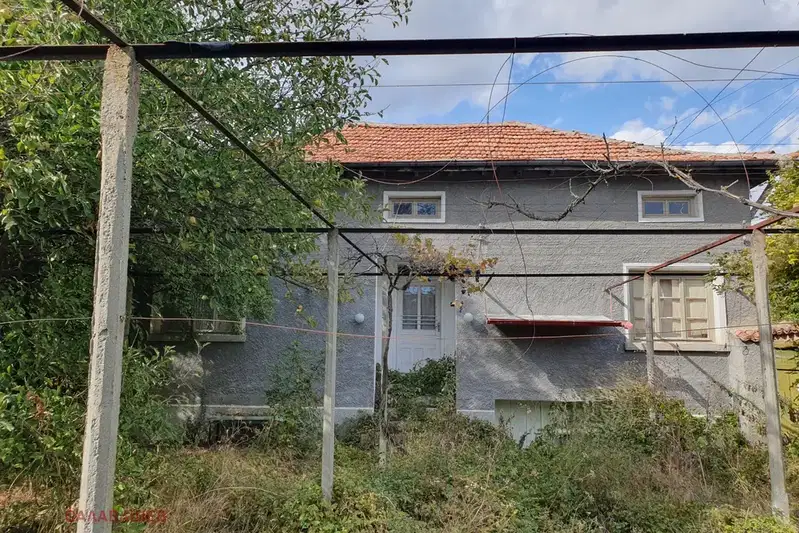
House with garage and garden in the village of Golyamo Dryanovo
€160,000€941/m²
Published: 5 November 2026 · Updated: 5 November 2026
Property file
On the market for
13 days
first seen on 5 November 2026
Price changes
no change
Market assessment
no data
Property history
First seenES DI EN ESTEYTS EOOD · €160,000
Property analysis
AI summary
The house has two residential floors, an attic and a cellar, allowing the living, sleeping and utility areas to be separated. The first floor has a living room, kitchen, one bedroom and a toilet.
The second floor has three rooms, a pantry and a room for a bathroom with a toilet. The attic has one more room and two utility rooms, while the cellar includes two rooms.
The property has a total built-up area of 170 sq m and includes a 20 sq m garage and a woodshed. The garden has greenery and trees, and the description notes that it can be used for gardening and relaxation.
Bright rooms and wooden parquet flooring are noted, but the house needs updating and finishing work, including on the façade and in the room for a bathroom with a toilet on the second floor.
Approximate location
The exact address hasn't been published by the seller — the map shows the neighbourhood.
Pros and cons
AI summary- garage
- green garden
- wooden parquet
- needs updating
- unfinished bathroom
Layout
- living room
- kitchen
- bedroom
- toilet
- room
- room
- room
- room
- pantry
- bathroom with toilet
- room
- utility room
- utility room
- room
- room
Details
- Area
- 170 m²
- Land Area
- 1,000 m²
- Construction
- Brick
- Year
- 1995
- Category
- Residential
- Bathrooms
- 2
Similar properties nearby

Two-storey house with 5 bedrooms in Goliamo Dryanovo village, Stara Zagora region
€150,000€750/m²
316 days on the marketno price change

Spacious 6-bedroom house in Goliamo Dryanovo village, Stara Zagora region
€268,000€864/m²
260 days on the market−€42,000 since the first price
House in Golyamo Dryanovo
€85,000€1,133/m²
47 days on the marketno price change

House with 6 rooms and garage in Golqmo Dryanovo village, Stara Zagora region
€184,000€1,533/m²
320 days on the marketno price change