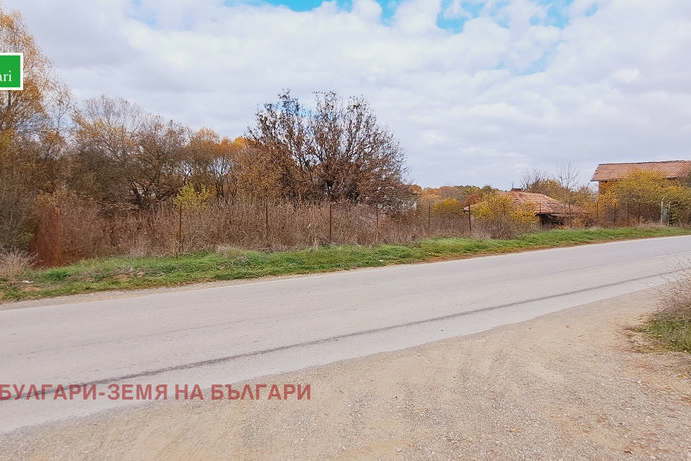
Brick house with two terraces in Gigintsi village
€90,000€900/m²
Published: 20 October 2026 · Updated: 20 October 2026
Property file
On the market for
28 days
first seen on 20 October 2026
Price changes
no change
Market assessment
no data
Property history
First seenBI ES NEDVIZHIMI IMOTI · €90,000
Property analysis
AI summary
The house is located in Gigintsi village, 46 km west of Sofia’s ring road. The property includes a level 710 sq m yard, fenced and maintained.
The residential building is brick, with a concrete slab and a built-up area of 100 sq m. The main floor comprises a living room with kitchenette, bedroom, bathroom with toilet, hallway and terrace.
Internal stairs lead to a high attic half-floor with two bedrooms, hallway, a room for a bathroom with toilet and a second terrace. The layout provides separate living and bedroom areas on both levels.
The structure is described as sound, but the house is in need of full renovation and finishing work, including the roof. Electricity and water from the central water supply have been connected to the property, and access is available year-round.
Approximate location
The exact address hasn't been published by the seller — the map shows the neighbourhood.
Pros and cons
AI summary- level yard
- two terraces
- year-round access
- full renovation needed
- roof repairs
Layout
- living room
- kitchenette
- hallway
- bathroom
- toilet
- bedroom
- terrace
- bedroom
- bedroom
- hallway
- bathroom room
- toilet
- terrace
Details
- Area
- 100 m²
- Land Area
- 710 m²
- Construction
- Brick
- Year
- 1980
- Category
- Residential
- Bathrooms
- 2