
House with 3 rooms and large yard in General Kantardzhievo village
€125,000€892/m²
Published: 4 July 2026 · Updated: 8 September 2026
Property file
On the market for
137 days
first seen on 4 July 2026
Price changes
+€8,000
+6.8% · 1 adjustment
Market assessment
−18%
below the typical price
Price history
Every price from this property’s listings.
Property history
Price raised by€8,000from €117,000 to €125,000
First seenIMOTI PREMIER · €117,000
Property analysis
AI summary
House with an area of 140 sq m, located in the village of General Kantardzhievo, Varna region. The property includes a main one-storey building and two additional structures.
The layout consists of three rooms, a kitchen, a bathroom with toilet, and a bright basement under the main house, providing functional use of the space.
The construction is brick from 1980, with the property prepared for renovation, allowing adaptation according to the needs of the new owners.
The yard covers 3500 sq m and includes fruit trees and a vineyard, offering opportunities for agricultural or tourism activities.
The property is suitable for year-round living or as a holiday home, combining tranquility with proximity to the sea and Varna city.
The asking price has risen by €8,000 (6.8%) since it was first listed.
Approximate location
The exact address hasn't been published by the seller — the map shows the neighbourhood.
Pros and cons
AI summary- large yard
- functional layout
- additional structures
- brick construction
- in need of renovation
Layout
- room
- room
- room
- kitchen
Details
- Area
- 140 m²
- Land Area
- 3,500 m²
- Construction
- Brick
- Year
- 1980
- Category
- Residential
- Bathrooms
- 1
Similar properties nearby

4-room house in General Kantardzhievo village with sea view
€89,000€1,072/m²
138 days on the market−€6,000 since the first price
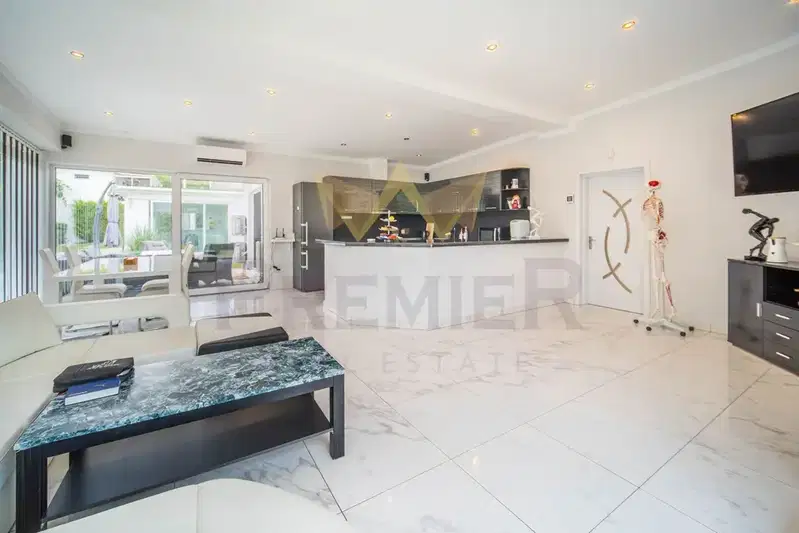
Complex of three houses with a swimming pool in General Kantardzhievo village
€1,200,000€2,142/m²
2 days on the marketno price change

Two-storey house with 3 bedrooms in General Kantardzhievo village, Varna
€210,000€1,944/m²
317 days on the marketno price change
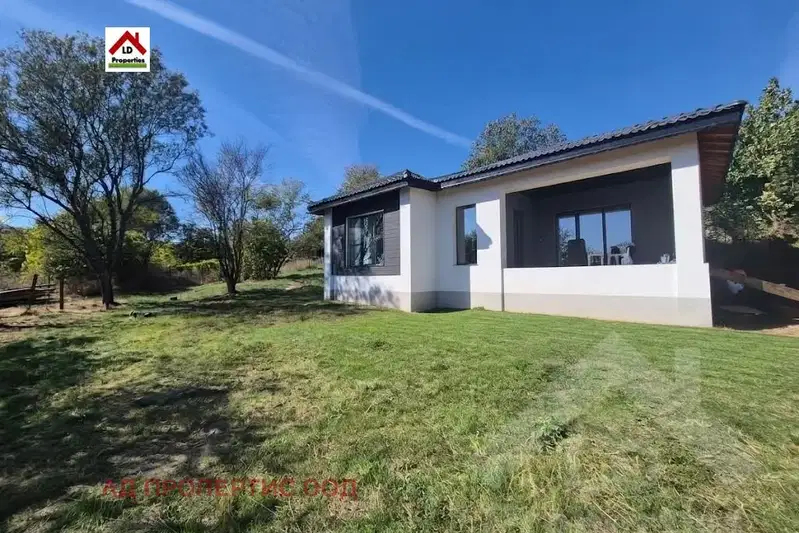
House in General Kantardzhievo
€170,000€1,888/m²
46 days on the marketno price change
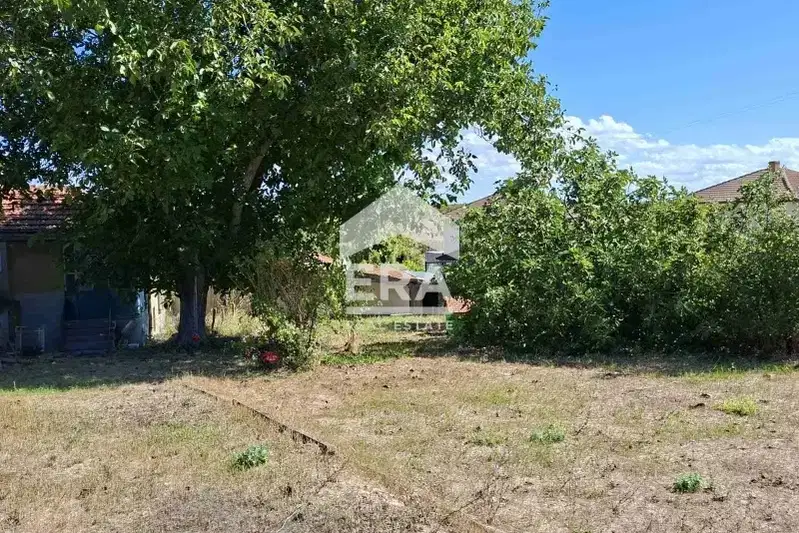
Detached house with 2 bedrooms in General Kantardzhievo village with yard
€125,000€833/m²
42 days on the market+€8,000 since the first price

3-room house in General Kantardzhievo with panoramic garden
€125,000€892/m²
432 days on the marketno price change
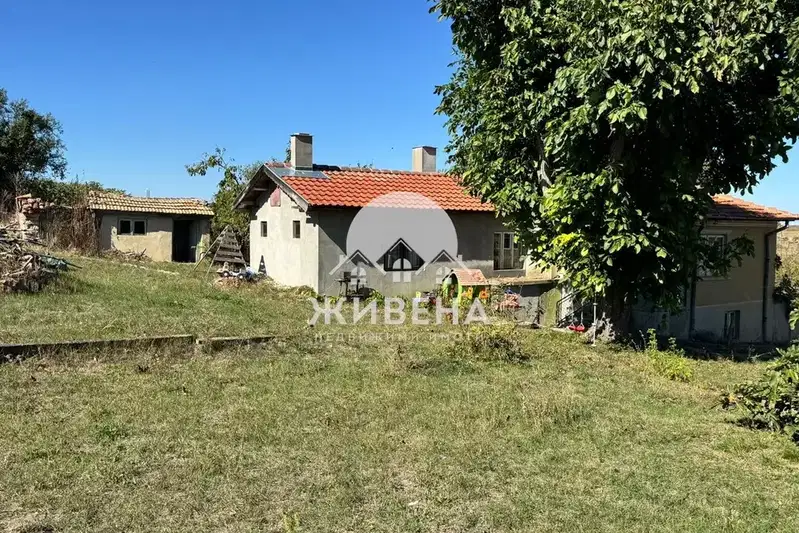
4-room house in General Kantardzhievo village with large yard
€125,000€892/m²
43 days on the marketno price change

House with 2 bedrooms and terrace with sea view in General Kantardzhievo village
€120,000€1,200/m²
284 days on the marketno price change