
House with 3 rooms and terrace in Enina village, Stara Zagora region
€140,000€1,750/m²
Published: 6 June 2026 · Updated: 22 October 2026
Property file
On the market for
164 days
first seen on 6 June 2026
Price changes
+€15,000
+12% · 3 adjustments
Market assessment
+50%
above the typical price
Price history
Every price from this property’s listings.
Property history
Price raised by€5,000from €135,000 to €140,000
Price raised by€8,000from €127,000 to €135,000
Price raised by€2,000from €125,000 to €127,000
First seenKOZHUHAROV · €125,000
Property analysis
AI summary
House on two floors in Enina village, Stara Zagora region.
The layout includes an entrance hall, living room with fireplace, kitchen and bathroom with toilet on the first floor, as well as two bedrooms, a children's room and a terrace on the second floor.
The building was constructed of brick in 1980, and the property is offered as shown in the photos, without additional improvements or modernisations.
The yard covers 990 sq m, includes a small metal outbuilding and is located near a forest, providing a panoramic view.
Suitable for those seeking a property close to nature with a functional layout and the possibility for adaptation according to needs.
The asking price has risen by €15,000 (12%) since it was first listed.
Approximate location
The exact address hasn't been published by the seller — the map shows the neighbourhood.
Pros and cons
AI summary- functional layout
- terrace
- yard 990 sq m
- panoramic view
- in need of renovation
Layout
- entrance hall
- living room
- kitchen
- bathroom
- bedroom
- bedroom
- children's room
- terrace
Details
- Area
- 80 m²
- Land Area
- 990 m²
- Construction
- Brick
- Year
- 1980
- Category
- Residential
- Bathrooms
- 1
Similar properties nearby

House with 3 bedrooms and yard in Enina village, Stara Zagora region
€195,000€1,392/m²
40 days on the market+€5,000 since the first price
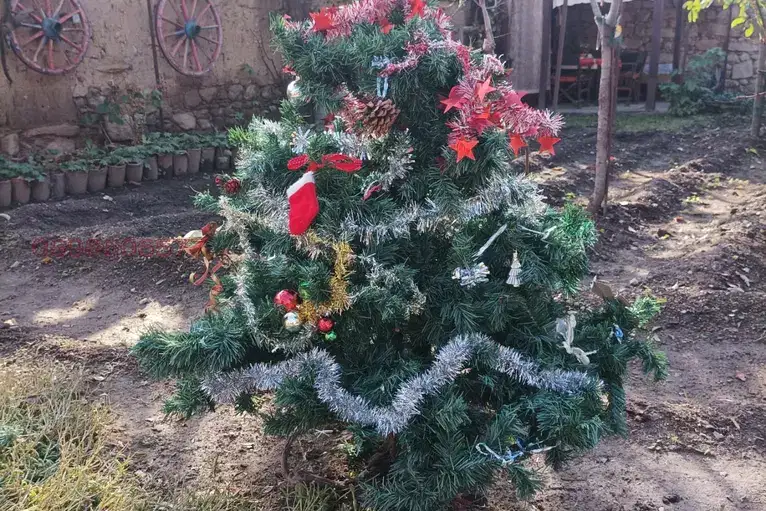
House with a yard and a barbecue shelter in Enina
€94,000€1,044/m²
5 days on the marketno price change

House in Enina
€250,000€833/m²
8 days on the marketno price change
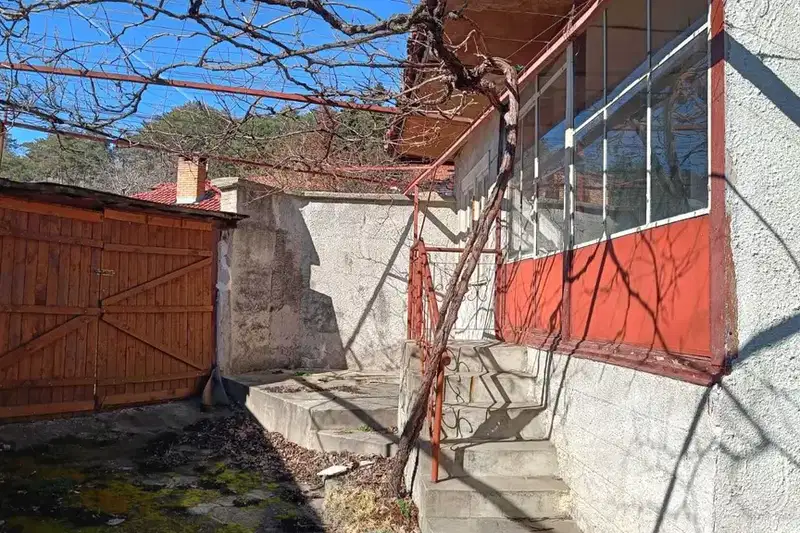
House with 2 rooms in Enina village, Stara Zagora region
€56,242€703/m²
316 days on the marketno price change
House with 3 rooms in the village of Enina, Stara Zagora region
€79,250€528/m²
302 days on the marketno price change
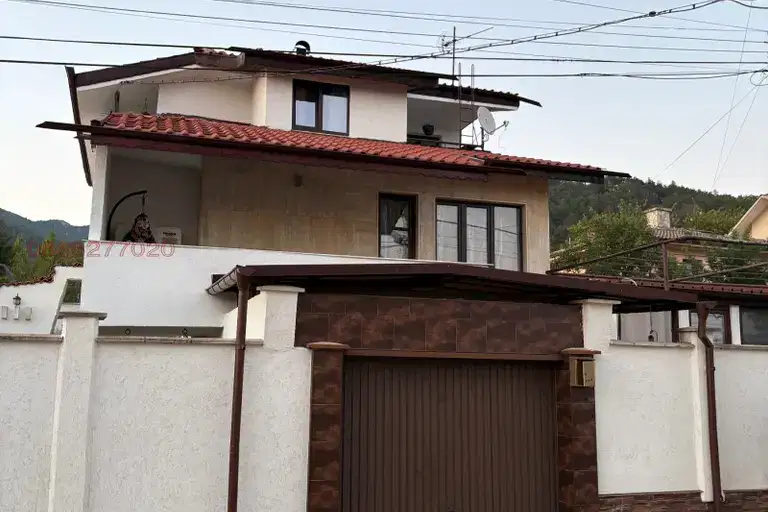
House in Enina
€385,000€1,283/m²
47 days on the market−€15,000 since the first price
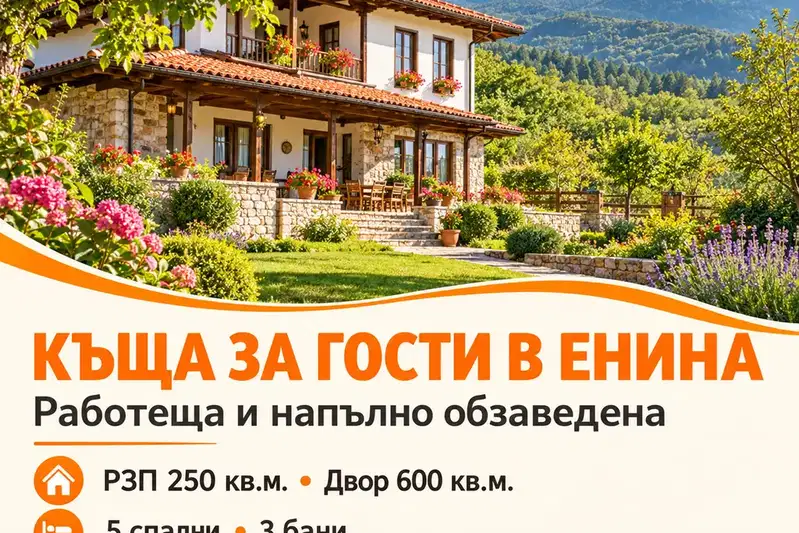
House in Enina
€420,000€1,680/m²
41 days on the marketno price change

Two-storey house in Enina village, Stara Zagora region with yard
€120,000€923/m²
137 days on the marketno price change