
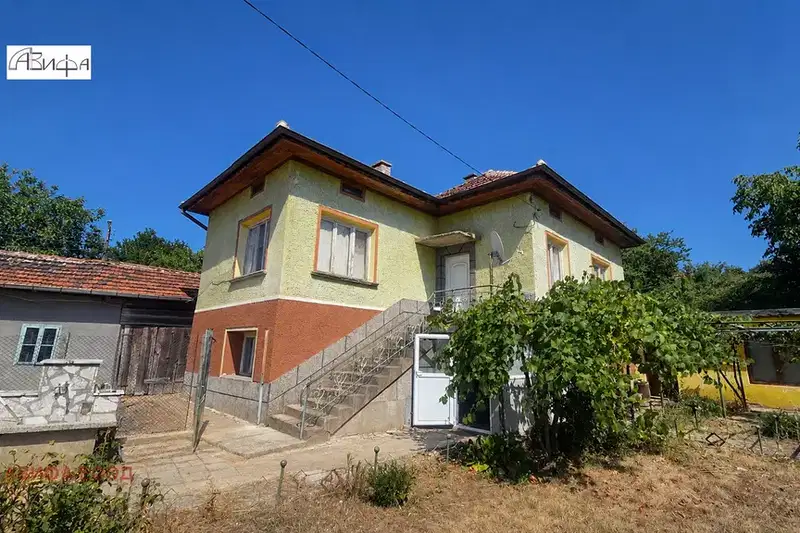
Villa with panoramic terrace in Eleshnitsa village
€52,000€722/m²
Published: 2 November 2026 · Updated: 2 November 2026
Property file
On the market for
15 days
first seen on 2 November 2026
Price changes
no change
Market assessment
no data
Property history
First seenMARGI IMOTI · €52,000
Property analysis
AI summary
The villa is located in the villa area of Eleshnitsa village, on a 688 sq m plot. The panoramic terrace on the second floor offers views of the surrounding area.
The first floor has a hallway, three rooms and a room for a bathroom and toilet by the entrance. A terrace, a canopy and a barbecue area are set up in front of the building.
The basement includes a bright room and a cellar, while the second floor has another large room. The layout offers rooms on three levels, although the connections between them are not specified.
The building is solid, with brick construction, and is in need of renovation. The property has electricity, a water supply and its own borehole; wastewater is discharged into a septic tank, and the last 400 m of the access route is an unpaved road.
Approximate location
The exact address hasn't been published by the seller — the map shows the neighbourhood.
Pros and cons
AI summary- 688 sq m plot
- panoramic terrace
- private borehole
- needs renovation
- unpaved road access
Layout
- room
- cellar
- hallway
- room
- room
- room
- bathroom and toilet
- room
Amenities
- Needs Renovation
- Tax Credit Option
Details
- Area
- 72 m²
- Land Area
- 688 m²
- Floor
- 0 / 0
- Construction
- Brick
- Year
- 2000
- Category
- Residential
Similar properties nearby

5-room house in Eleshnitsa village, Blagoevgrad region
€84,990€726/m²
299 days on the marketno price change

House in Eleshnitsa
€135,000€865/m²
261 days on the market−€4,000 since the first price
House with workshop in Eleshnitsa village, Sofia region
€238,000€898/m²
102 days on the marketno price change

Two-storey house with garage in Eleshnitsa village, Blagoevgrad region
€85,000€425/m²
319 days on the marketno price change

House with 4 bedrooms in Eleshnitsa village with terraced yard
€130,000€637/m²
285 days on the marketno price change

House with yard in the centre of Eleshnitsa village, Blagoevgrad region
€39,000€448/m²
285 days on the marketno price change

Villa with 8 rooms and garage in Eleshnitsa village, Sofia region
€65,000€419/m²
476 days on the market−€10,000 since the first price