No market valuation
89,000 € 1,034 €/m²
No yield data
Appears once there's enough market data
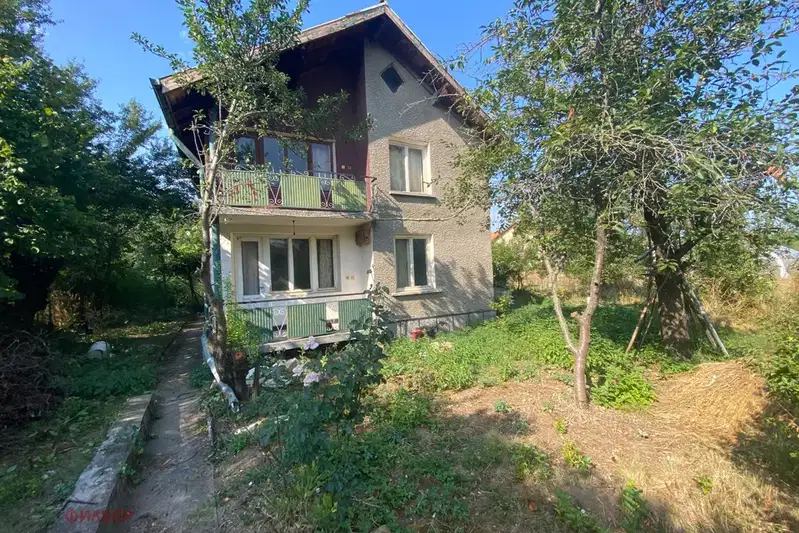
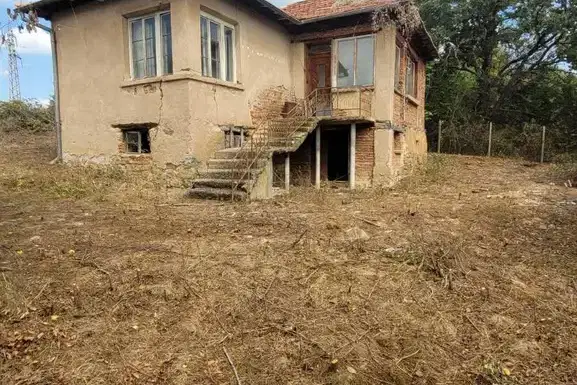
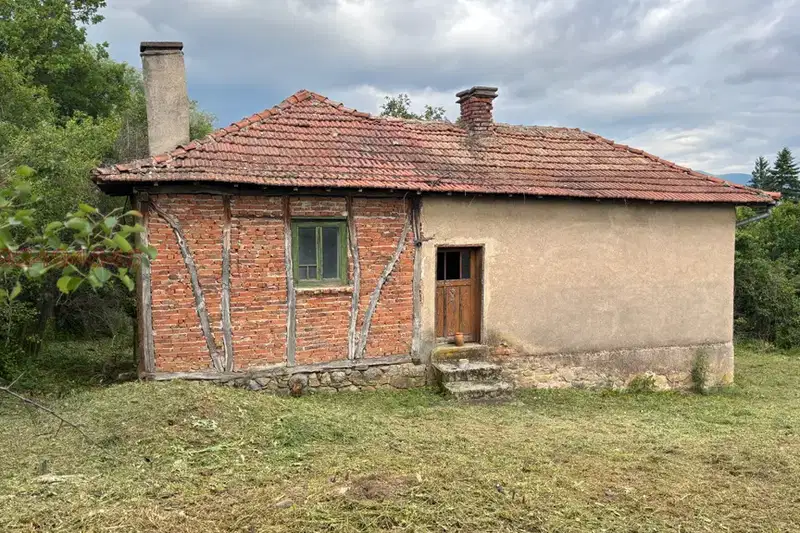
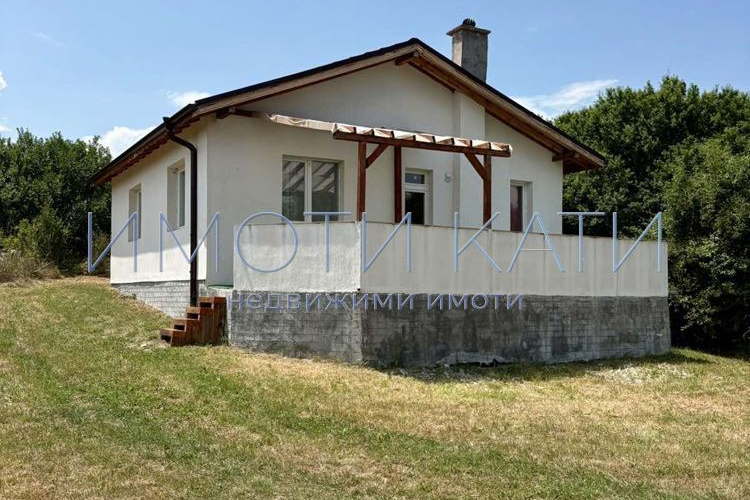
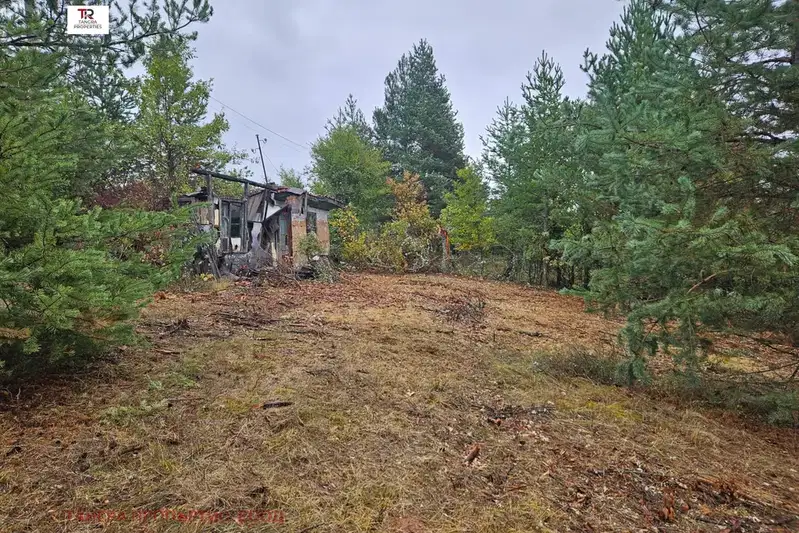
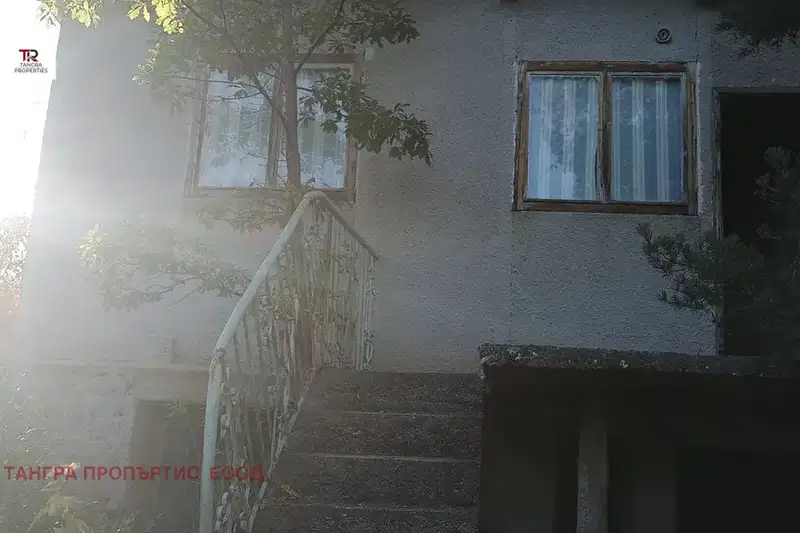
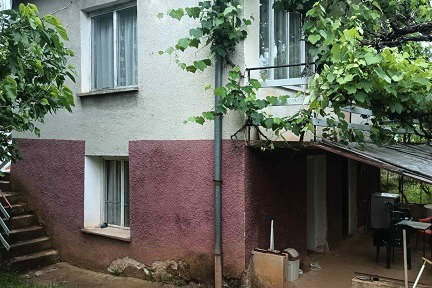
House in the village of Eglinitsa, Pernik region, consisting of a main brick building and a guest house. The total area is 113 sq m, with an additional 80 sq m of outbuildings.
The layout includes an entrance hall, living room with kitchen and dining area, two bedrooms in the main house, and a walk-through room with a separate bedroom in the guest house. The sanitary facilities are located between the two buildings.
The construction is timber-frame, with the main building reinforced and restored using original materials. The floors are painted white boards, and the walls are white without unnecessary decorations. There is a basement under the first building and an outbuilding attached to the second.
The property is located in a remote neighborhood of the village, with asphalt access and immediate proximity to a forest area and Pchelina dam, providing quiet and peace far from city noise.
Suitable for people seeking tranquility and a minimalist lifestyle close to nature.
The asking price has fallen by 9,000 € (11.7%) since it was first listed.
We didn't find any significant drawbacks in the listing. This doesn't replace an in-person viewing.
The exact address hasn't been published by the seller — the map shows the neighbourhood.
No yield data
Appears once there's enough market data
No yield data
Appears once there's enough market data
No yield data
Appears once there's enough market data
No yield data
Appears once there's enough market data
No yield data
Appears once there's enough market data
No yield data
Appears once there's enough market data
No yield data
Appears once there's enough market data