
Two-storey house with a yard and garage in Daskot village
€85,000€867/m²
Published: 16 November 2026 · Updated: 16 November 2026
Property file
On the market for
1 day
first seen on 16 November 2026
Price changes
no change
Market assessment
+186%
above the typical price
Property history
First seenDANI KONSULT-NI EOOD · €85,000
Property analysis
AI summary
The house has a 1500 sq m yard, a garage, a stone barn, a well and an outdoor tap. The plot is level and fenced, and the property is accessed via a gravel road.
The living area is approximately 98 sq m over two floors. The first floor has a hallway, a dining room with a kitchen area, a room and a bathroom with a toilet.
The second floor is reached by an external staircase; it has a hallway, two rooms, a veranda and a bathroom with a toilet. The external access to the floor separates the two floors into independent areas for use.
The plumbing and electrical installations are stated to have been replaced. The house has PVC window frames, MDF doors, and tiled and laminate flooring. It is timber-joist construction; no information has been provided about the condition of the roof or structure.
Approximate location
The exact address hasn't been published by the seller — the map shows the neighbourhood.
Pros and cons
AI summary- large fenced yard
- garage
- replaced installations
- external staircase
- gravel access
Amenities
- With Parking
- Renovated
Details
- Area
- 98 m²
- Land Area
- 1,500 m²
- Construction
- Wooden Frame
- Year
- 1970
- Category
- Residential
- Bathrooms
- 2
Similar properties nearby

House with 4 bedrooms and large yard in Daskot village, Veliko Tarnovo region
€32,100€302/m²
310 days on the marketno price change

House with 2 rooms in Daskot village, Veliko Tarnovo region
€18,700€287/m²
285 days on the market+€1,401 since the first price

Two-storey house with 4 bedrooms in Daskot village, Veliko Tarnovo region
€48,000€369/m²
319 days on the market−€21,000 since the first price2 sellers

One-story house with 5 rooms in Daskot village, Veliko Tarnovo region
€13,300€133/m²
316 days on the marketno price change
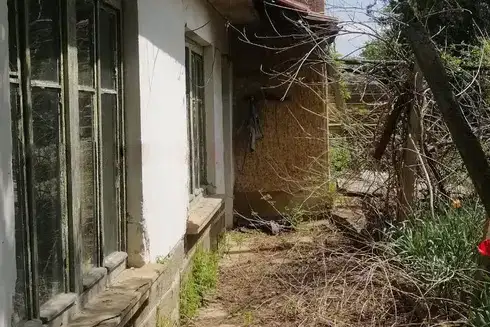
House with 3 bedrooms in Daskot village, Veliko Tarnovo region
€14,300€158/m²
316 days on the marketno price change
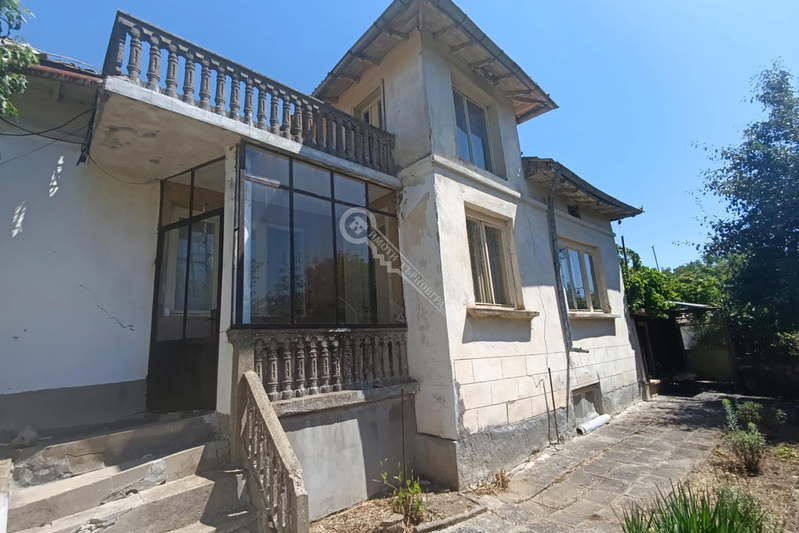
3-room house in Daskot village, Veliko Tarnovo region with yard
€27,000€300/m²
134 days on the marketno price change

House with 3 rooms and large yard in Daskot village, Veliko Tarnovo region
€20,000€333/m²
134 days on the marketno price change

House with yard in Daskot village, Veliko Tarnovo region
€20,000€166/m²
168 days on the marketno price change