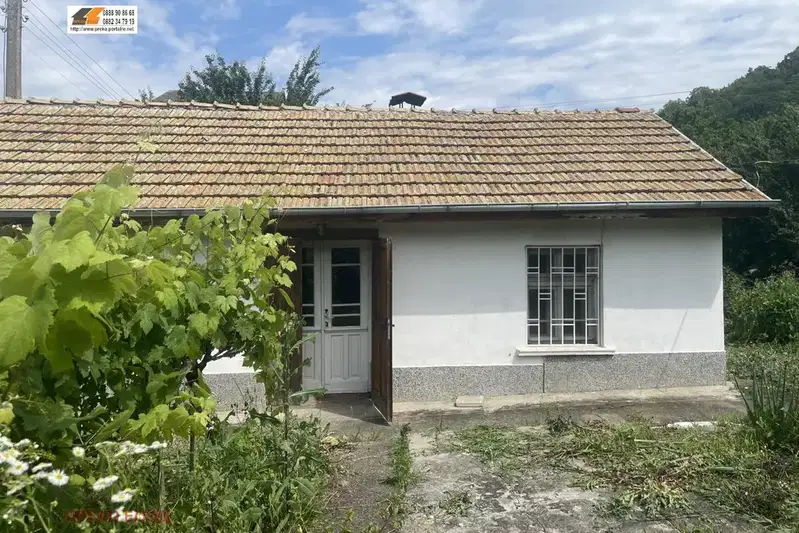
House with 2 extensions and garage in Darmanzi village, Vratsa region
€49,900€249/m²
Published: 5 January 2026 · Updated: 26 October 2026
Property file
On the market for
316 days
first seen on 5 January 2026
Price changes
−€16,000
−24.3% · 5 adjustments
Market assessment
no data
Price history
Every price from this property’s listings.
Property history
Price cut by €30,099from €79,999 to €49,900
Price cut by €5,001from €85,000 to €79,999
Price raised by€15,000from €70,000 to €85,000
Price raised by€3,500from €66,500 to €70,000
Price raised by€600from €65,900 to €66,500
First seen€65,900
Property analysis
AI summary
Timber-joist house with an area of 200 sq m, located in the centre of Darmanzi village, Vratsa region.
The layout includes a main residential part with two extensions, a garage and basements, providing additional space for storage and use.
The construction is wooden frame with a first concrete slab and internal concrete columns, the roof is in good condition, ensuring structural stability.
The property has a yard of 980 sq m and parking, and the village is located near Mezdra town, about 3-4 km away.
Suitable for people looking for a property in a quieter environment with the possibility for further space arrangement.
The asking price has fallen by €16,000 (24.3%) since it was first listed.
Approximate location
The exact address hasn't been published by the seller — the map shows the neighbourhood.
Pros and cons
AI summary- yard 980 sq m
- garage and basements
- concrete slab and columns
- parking
We didn't find any significant drawbacks in the listing. This doesn't replace an in-person viewing.
Amenities
- With Parking
Details
- Area
- 200 m²
- Land Area
- 1,000 m²
- Construction
- Wooden Frame
- Year
- 1990
- Heating
- District Heating
- Category
- Residential