
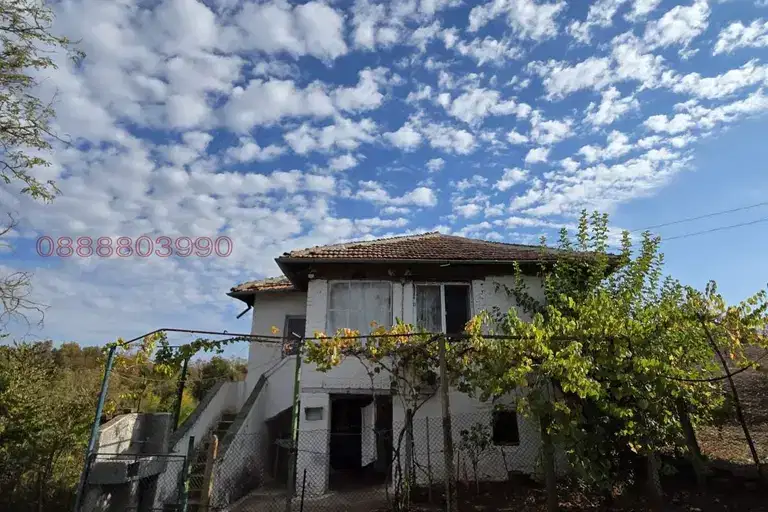
Two-storey house with a spacious yard and garage in Dabovo village
On request
Published: 13 November 2026 · Updated: 13 November 2026
Property file
On the market for
5 days
first seen on 13 November 2026
Price changes
no data
Market assessment
no data
Property history
First seenBALGERIAN PROPERTIS
Property analysis
AI summary
The house is set in a 1226 sq m yard divided into two equal terraces. It has vineyards, a walnut tree, a quince tree and other fruit trees, while the well is useful for working the land.
The residential building has a total built-up area of 80 sq m and is on two floors. The first floor has two rooms used as a utility room and a wood store; the living area on the second floor is accessed via an external staircase.
The second floor includes space for a kitchen, living room and two bedrooms, as well as a small external corridor. Keeping the utility rooms separate from the living area is practical, but access to it is only via the external stairs.
The property also includes a 25 sq m summer kitchen with two rooms, a garage and outbuildings. According to the description, the house is well maintained, the roof was repaired recently and no leaks have been identified; the condition of the other installations and the need for modernisation have not been specified.
Approximate location
The exact address hasn't been published by the seller — the map shows the neighbourhood.
Pros and cons
AI summary- 1226 sq m yard
- two bedrooms
- garage
- repaired roof
We didn't find any significant drawbacks in the listing. This doesn't replace an in-person viewing.
Layout
- utility room
- wood store
- corridor
- kitchen
- living room
- bedroom
- bedroom
- room
- room
Amenities
- With Parking
- Internet Connection
Details
- Area
- 80 m²
- Land Area
- 1,226 m²
- Construction
- Brick
- Category
- Residential
Similar properties nearby

3-room house in s. Dabovo, Stara Zagora region with garage
€50,000€333/m²
260 days on the market−€2,000 since the first price

4-room house in Dabovo village, Stara Zagora region with large yard
€30,000€333/m²
198 days on the marketno price change
House in Dabovo
€25,999€295/m²
48 days on the marketno price change

House with 3 buildings and garage in Dubovo village, Stara Zagora region
€30,000€130/m²
132 days on the marketno price change

Two-storey house with panorama in Dubovo village, Yambol region
€35,000€368/m²
132 days on the market−€5,000 since the first price

House with shop and yard in the centre of Dubovo village, Stara Zagora region
€21,985€129/m²
344 days on the marketno price change

House with 2 bedrooms in Dabovo village, Stara Zagora region
€28,000€103/m²
255 days on the market−€27,000 since the first price