At market level
median 1,046 €/m² for comparable properties
57,000 € 950 €/m²
No yield data
Appears once there's enough market data
This house is priced 41% above the typical price (the median) for comparable properties — 1,477 €/m² against 1,046 €/m².
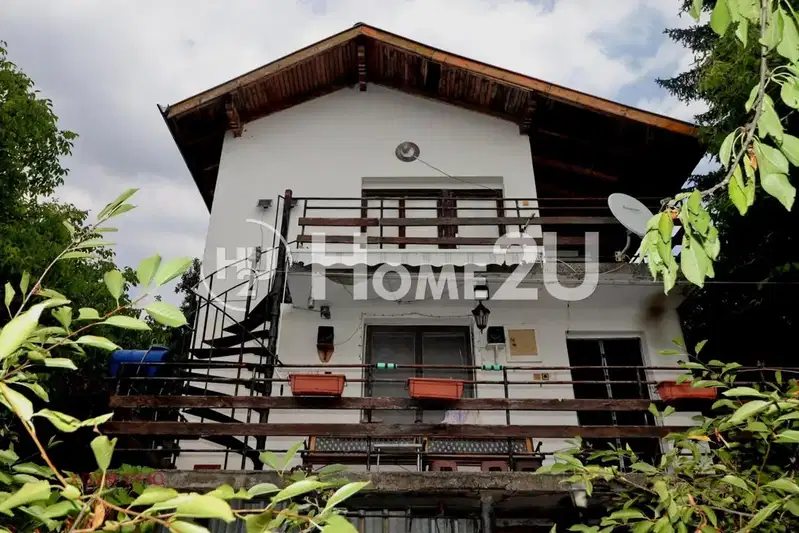
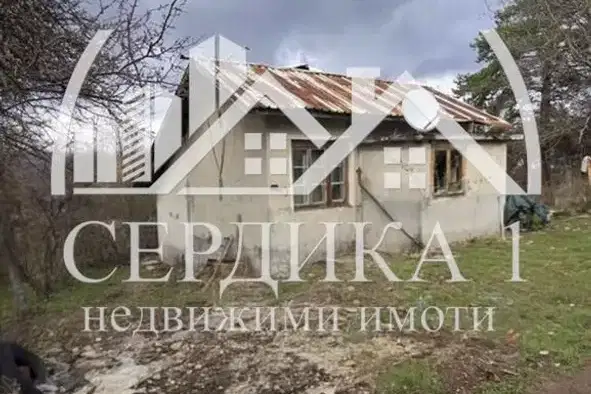
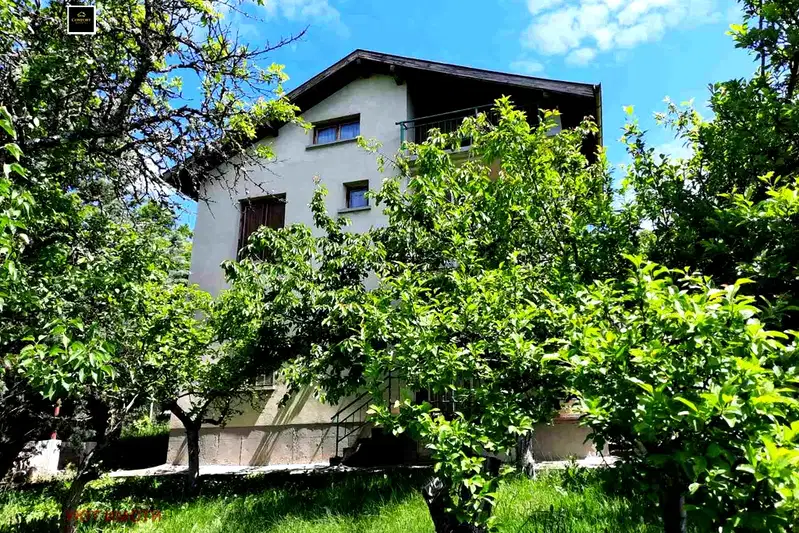
House in Drenovo village, Sofia region, about 30 km from the centre of Sofia.
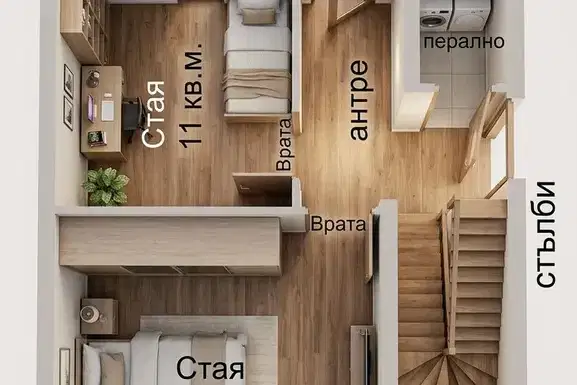
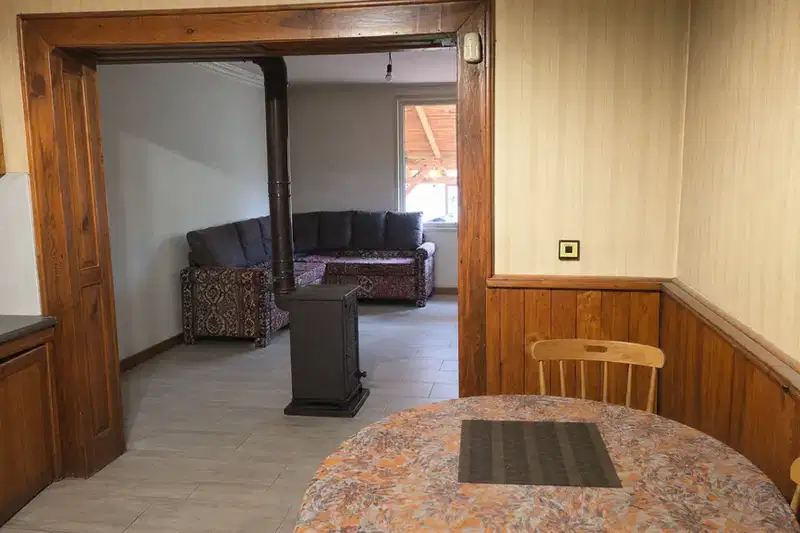
The layout includes a large living room with kitchenette and bathroom on the ground floor, as well as two walk-through bedrooms, corridor and toilet with shower on the second floor, accessible by external stairs. There is a south-facing terrace and attic storage space.
The construction is solid brick from 1990, with a pitched roof and wooden window frames with external shutters for insulation. The house is furnished with solid wood furniture and has electricity, water, septic tank and well.
The location is near main road II-81 (Sofia-Lom), with the last about 2 km on gravel. The area is suitable for year-round living and offers tranquility in nature.
The property is suitable for people looking for housing outside the city with good transport connection and opportunity for relaxation in nature.
The asking price has fallen by 6,000 € (4.8%) since it was first listed.
Maximum sunlight throughout the day
The exact address hasn't been published by the seller — the map shows the neighbourhood.
median 1,046 €/m² for comparable properties
No yield data
Appears once there's enough market data
No yield data
Appears once there's enough market data
median 1,046 €/m² for comparable properties
No yield data
Appears once there's enough market data
No yield data
Appears once there's enough market data
median 1,046 €/m² for comparable properties
No yield data
Appears once there's enough market data
median 1,046 €/m² for comparable properties
No yield data
Appears once there's enough market data