
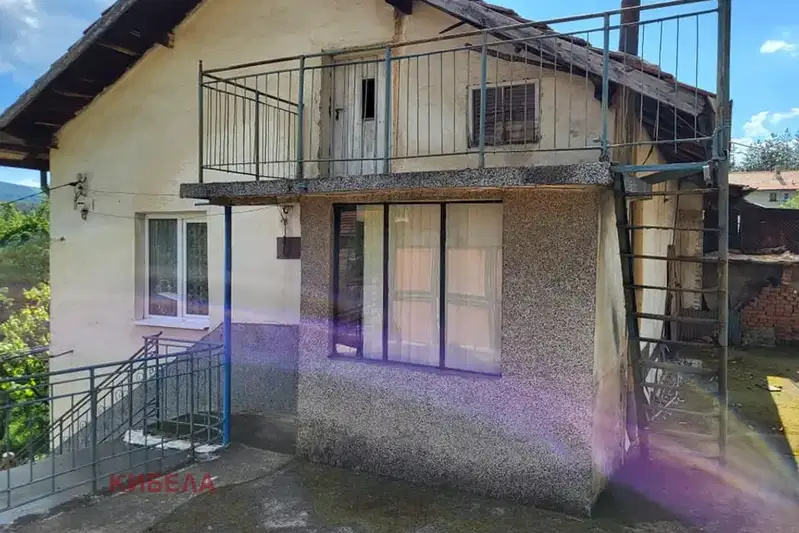
Two-storey house with 4 rooms in Dren village, Pernik region
€49,000€490/m²
Published: 8 May 2026 · Updated: 29 October 2026
Property file
On the market for
193 days
first seen on 8 May 2026
Price changes
−€11,000
−18.3% · 1 adjustment
Market assessment
+6%
above the typical price
Price history
Every price from this property’s listings.
Property history
Price cut by €11,000from €60,000 to €49,000
First seenTITAN PROPARTIS SOFIA · €60,000
Property analysis
AI summary
House with timber-joist construction, located in Dren village, Radomir municipality, Pernik region. The living area is 100 sq m and is spread over two floors.
Layout includes two rooms and a bathroom with toilet on the ground floor, as well as two renovated rooms and a corridor on the second floor, connected by external stairs.
The building was constructed in 1980, with a wooden structure and electric heating, with some areas requiring renovation.
The location offers tranquility and proximity to nature, suitable for those seeking privacy outside the urban environment.
The property is suitable for customization and adaptation according to the needs of future owners.
The asking price has fallen by €11,000 (18.3%) since it was first listed.
Approximate location
The exact address hasn't been published by the seller — the map shows the neighbourhood.
Pros and cons
AI summary- natural light
- two-storey structure
- renovated rooms
- needs renovation
- external stairs
Layout
- room
- room
- room
- room
Exposure
Maximum sunlight throughout the day
Even light, cooler during summer
Morning sun, cooler afternoons
Afternoon and evening sun
Details
- Area
- 100 m²
- Construction
- Wooden Frame
- Year
- 1980
- Category
- Residential
- Bathrooms
- 1
Similar properties nearby
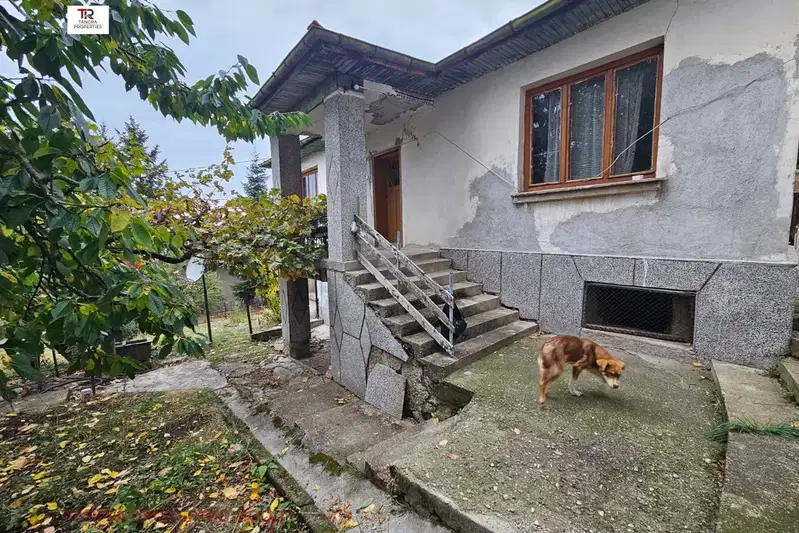
House with 2 rooms and yard in Dren village, Mali Dren area
€85,000€1,574/m²
32 days on the marketno price change
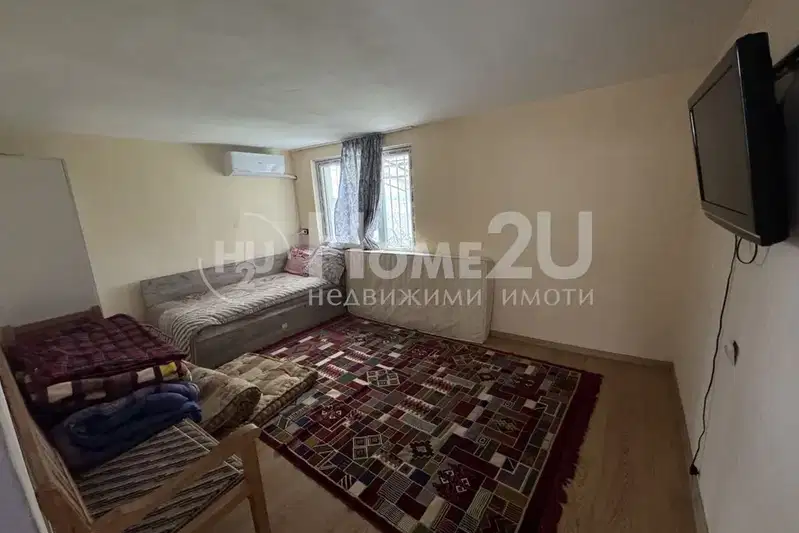
Two-storey house with 2 bedrooms in Dren village, Pernik region
€89,499€1,376/m²
473 days on the marketno price change
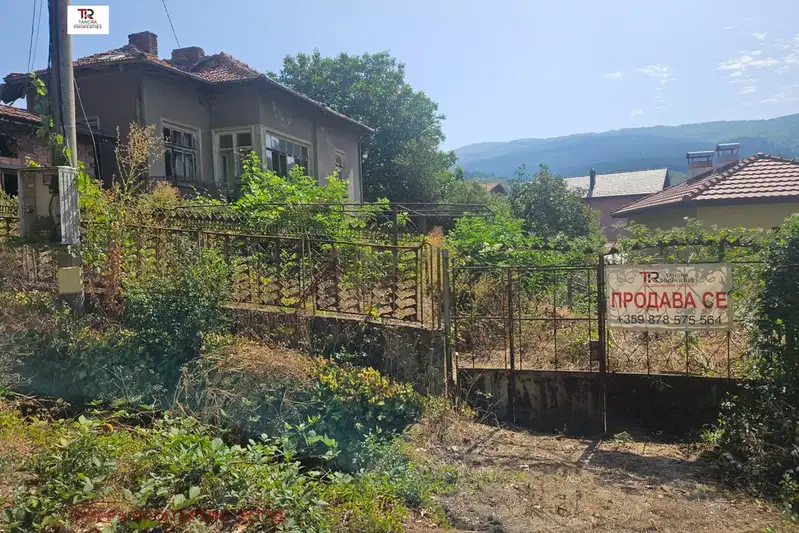
House with 2 rooms and yard in Dren village, Pernik region
€45,000€750/m²
74 days on the market−€10,000 since the first price
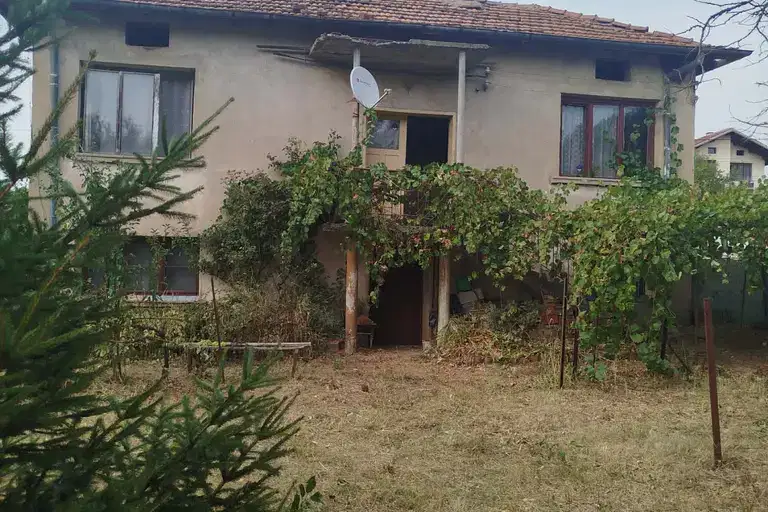
House with 6 rooms and large yard in Dren village, Pernik region
€85,000€772/m²
73 days on the marketno price change

6-room house in Dren village, Pernik region with garage
€60,000€405/m²
282 days on the marketno price change

6-room house in Dren village, Pernik region with garage
€60,000€405/m²
256 days on the marketno price change
Two-storey house with garage in Dren village, Pernik region
€62,500€416/m²
315 days on the marketno price change

House with 3 rooms and garage in Dren village, Pernik region
€65,000€433/m²
468 days on the market+€5,000 since the first price