No market valuation
115,000 € 1,150 €/m²
No yield data
Appears once there's enough market data
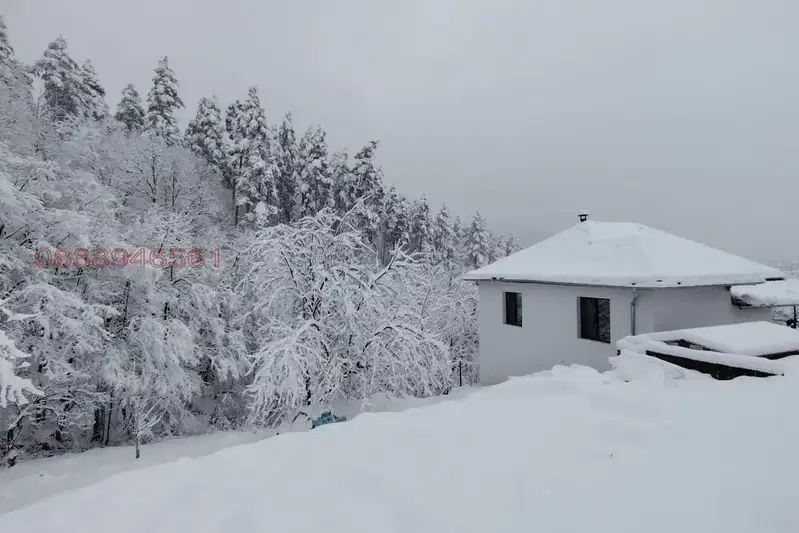
The property is a one-storey house with a basement, located in Dragnevtsi village, Veliko Tarnovo region.
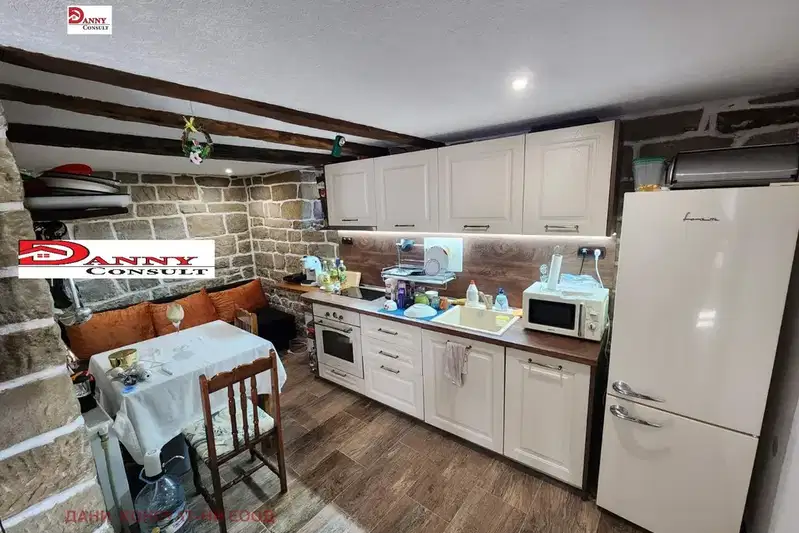
The layout includes an entrance hall, three bedrooms, and a bathroom with toilet on the main floor, as well as a spacious living room with kitchen area, dining room, bathroom, and laundry room in the basement. An external staircase connects the two floors.
The house was built with a wooden structure in 1950, with roof repairs done, PVC windows installed, and external thermal insulation added. The electrical installation and flooring have been replaced, and heating is provided locally by a fireplace with water jacket.
The property is situated at 700 m above sea level with year-round access via asphalt road. The yard is terraced on three levels and fenced, suitable for creating a garden or relaxation area.
This house is suitable both for year-round living and as a holiday home due to the balance between traditional style and modern improvements.
The exact address hasn't been published by the seller — the map shows the neighbourhood.
No yield data
Appears once there's enough market data
No yield data
Appears once there's enough market data