
House with 3 rooms in Dragichevo village, Pernik region, with yard
€95,000€1,010/m²
Published: 7 August 2026 · Updated: 17 August 2026
Property file
On the market for
102 days
first seen on 7 August 2026
Price changes
no change
Market assessment
−30%
below the typical price
Property history
First seenSIMEON D-RADOMIR EOOD · €95,000
Property analysis
AI summary
The property consists of two residential buildings on one plot in Dragichevo village, Pernik region. The total area of the property is 94 sq m, situated on a plot of 733 sq m.
The layout includes two separate buildings – the smaller one with an area of 24 sq m with one room and a sanitary unit, and the larger one about 70 sq m with two entrances, an entrance hall, three rooms, and a kitchen space.
The buildings date from the late 1960s, built with brick and timber-joist, and require full renovation. The property has central water supply and access via asphalt and gravel road.
It is located close to the village center and the train station, providing convenient transport connections and access to services.
Suitable for people looking for a property near nature with the possibility to renovate according to personal needs.
Approximate location
The exact address hasn't been published by the seller — the map shows the neighbourhood.
Pros and cons
AI summary- two residential buildings
- central water supply
- flat plot
- close to train station
- needs full renovation
- older construction
Layout
- room
- sanitary unit
- entrance hall
- room
- entrance hall
- two rooms
- kitchen space
Details
- Area
- 94 m²
- Land Area
- 733 m²
- Construction
- Wooden Frame
- Year
- 1960
- Category
- Residential
- Bathrooms
- 1
Similar properties nearby
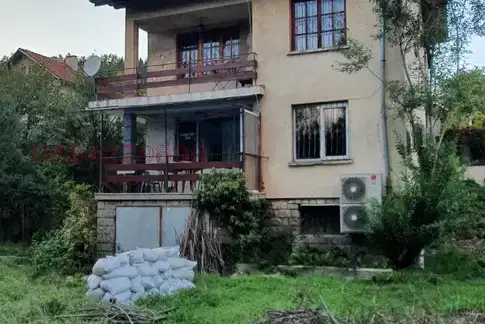
House in Dragichevo
€220,000€1,833/m²
261 days on the market+€20,000 since the first price
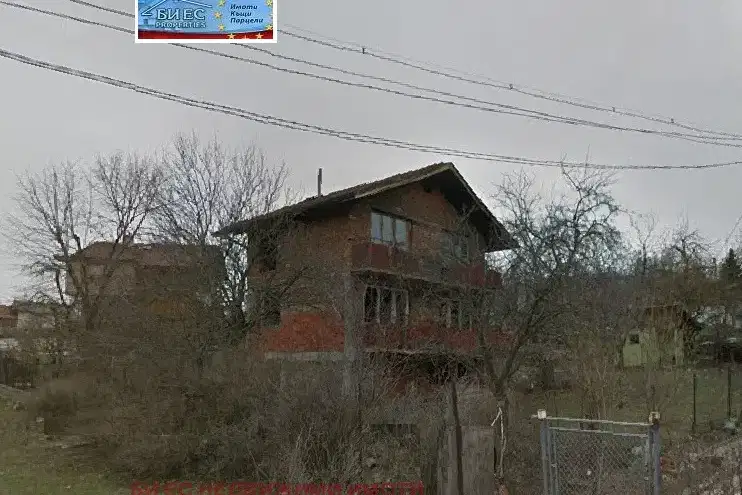
Two-storey house with a garden in Dragichevo village
€100,000€769/m²
1 day on the marketno price change

Three-storey house with garage and terraces in Dragichevo village, Pernik region
€292,500€819/m²
193 days on the marketno price change
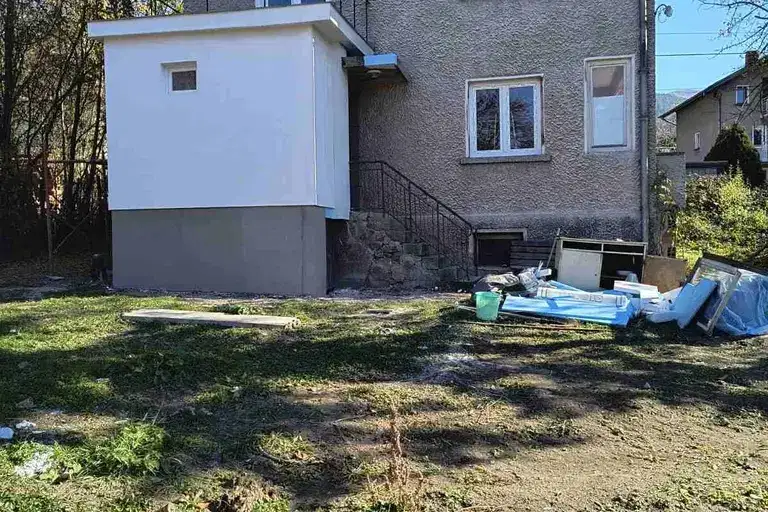
6-room house in Dragichevo village, Pernik region
€170,000€1,062/m²
316 days on the market−€10,000 since the first price
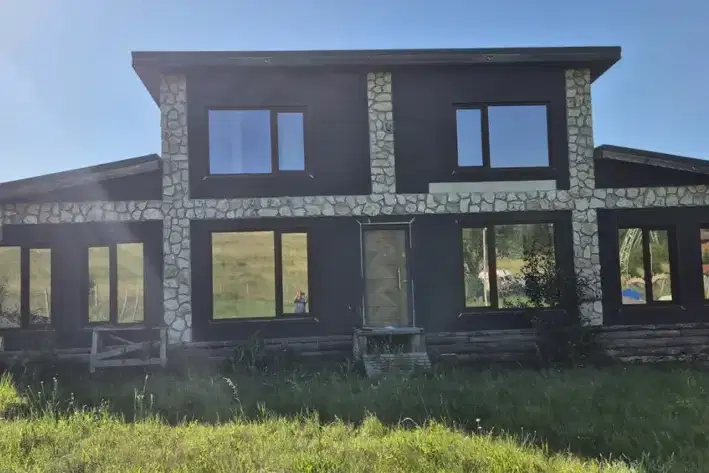
3-room house in Dragichevo village, Pernik region with a view
€105,000€1,235/m²
69 days on the marketno price change

House with a yard in Dragichevo, Pernik Province
€100,000€775/m²
4 days on the marketno price change

Two-storey house with garage in Dragichevo village, Pernik region
€600,000€2,941/m²
286 days on the marketno price change
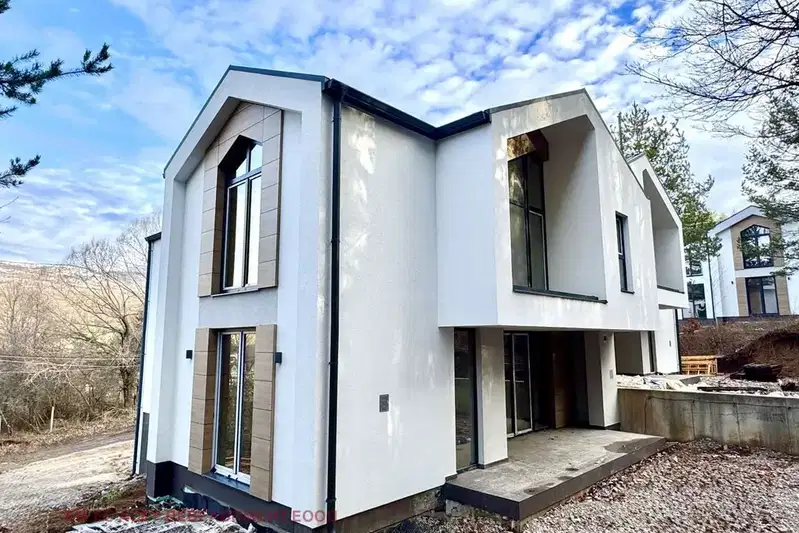
House with 4 bedrooms and garage in Dragichevo village, Pernik region
€340,000€1,188/m²
201 days on the marketno price change