+54% above market
median 1,458 €/m² for comparable properties
436,500 € 2,250 €/m²
No yield data
Appears once there's enough market data
~129,500 € ABOVE MARKET
overpriced
against the median for houses in Dragichevo (32 properties)
This house is priced about 129,500 € above the typical price (the median) for houses in Dragichevo (32 properties) — 2,300 €/m² against 1,458 €/m².
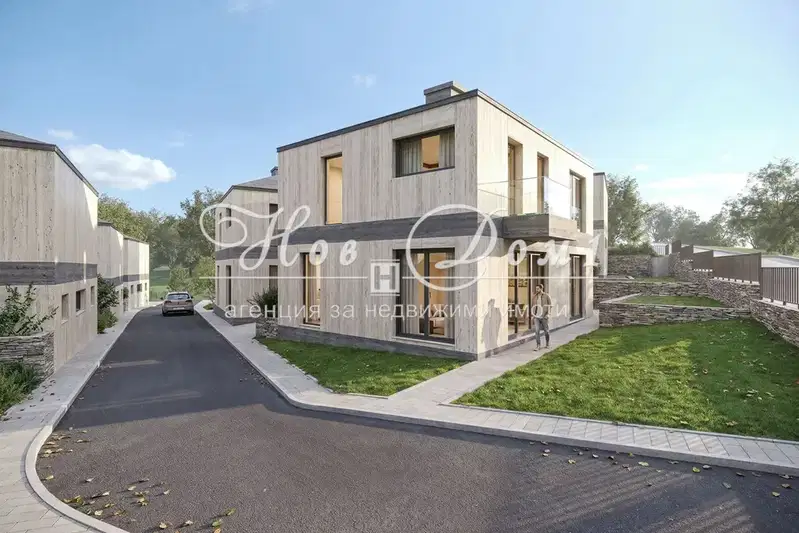
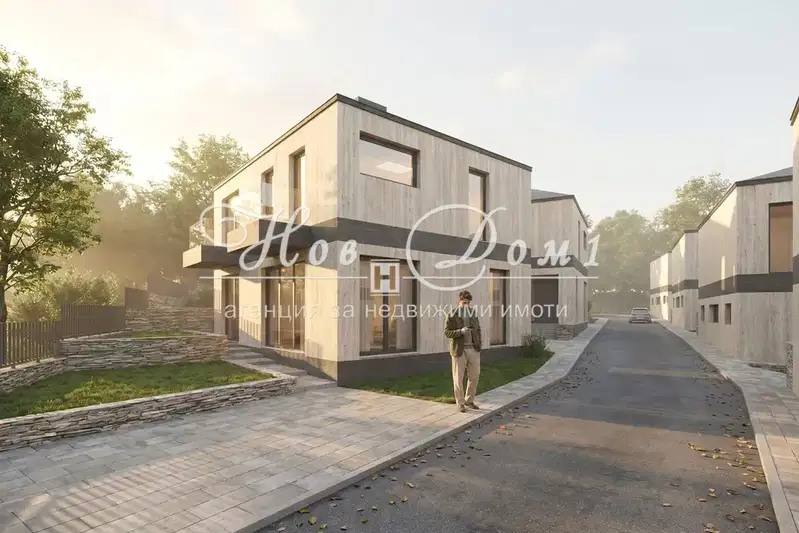
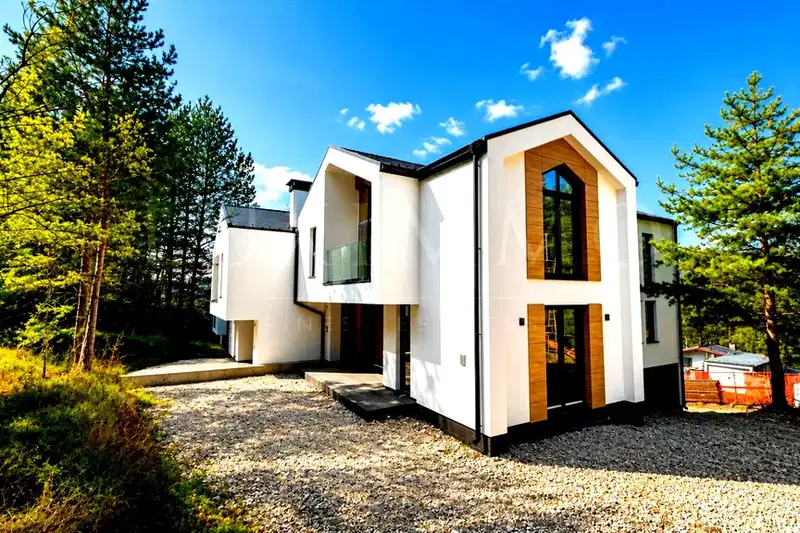
House in the village of Dragichevo, Pernik region, part of a modern residential complex.
The layout includes on the ground floor an entrance hall, living room with kitchen and dining area, storage room, laundry room and toilet with access to the yard; the second floor contains a master bedroom with walk-in closet and bathroom, a second bedroom, another bathroom and two balconies.
The construction is brick, new from 2027, with planned heat pump and underfloor heating; the roof has a glass element for additional natural light.
The location offers a quiet environment about 20 minutes from Sofia with easy access to the city and clean air.
The property is suitable for families looking for a modern home with a yard close to the capital.
We didn't find any significant drawbacks in the listing. This doesn't replace an in-person viewing.
Maximum sunlight throughout the day
Even light, cooler during summer
Morning sun, cooler afternoons
Afternoon and evening sun
The exact address hasn't been published by the seller — the map shows the neighbourhood.
median 1,458 €/m² for comparable properties
No yield data
Appears once there's enough market data
median 1,458 €/m² for comparable properties
No yield data
Appears once there's enough market data
median 1,458 €/m² for comparable properties
No yield data
Appears once there's enough market data
median 1,458 €/m² for comparable properties
No yield data
Appears once there's enough market data
median 1,458 €/m² for comparable properties
No yield data
Appears once there's enough market data
median 1,458 €/m² for comparable properties
No yield data
Appears once there's enough market data
median 1,458 €/m² for comparable properties
No yield data
Appears once there's enough market data
median 1,458 €/m² for comparable properties
No yield data
Appears once there's enough market data