
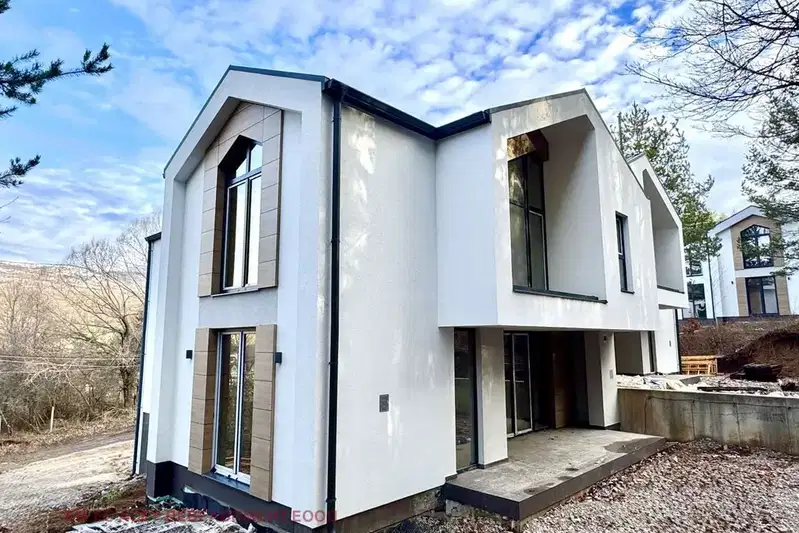
4-room house in Dragichevo village with yard and panoramic view
€354,199€2,299/m²
Published: 2 May 2026 · Updated: 4 November 2026
Property file
On the market for
199 days
first seen on 2 May 2026
Price changes
no change
Market assessment
+60%
above the typical price
Property history
First seenREMAKS SITI · €354,199
Property analysis
AI summary
House with an area of 154 sq m, located in a gated complex in Dragichevo village, Pernik region. The property is part of a new-build planned for 2027, with brick construction.
The layout includes a spacious living room with kitchen and dining area, storage room, laundry room, and guest toilet on the first level, as well as a master bedroom with walk-in closet and en-suite bathroom, children's room, second bathroom, and two balconies on the second level.
The construction uses high-quality materials, and the complex offers a controlled environment with parking spaces and access control. High ceilings and large windows provide natural light throughout the day.
The location is quiet and green, with quick access to Sofia (about 20 minutes), close to school, kindergarten, and other amenities. The surroundings are suitable for people seeking a balance between nature and urban comfort.
The property is suitable for families looking for a functional home in a gated complex with good infrastructure and natural environment.
Approximate location
The exact address hasn't been published by the seller — the map shows the neighbourhood.
Pros and cons
AI summary- gated complex
- functional layout
- parking space
- natural light
We didn't find any significant drawbacks in the listing. This doesn't replace an in-person viewing.
Layout
- entrance hall 5.20 sq m
- living area with kitchen and dining 44.20 sq m
- storage room 5.10 sq m
- guest toilet 3.30 sq m
- master bedroom with walk-in closet 17.30 sq m
- children's room 11.70 sq m
- second bathroom with toilet 3.60 sq m
- corridor 10.60 sq m
Amenities
- With Parking
- Access Control
- Gated Community
- Tax Credit Option
Details
- Area
- 154 m²
- Land Area
- 345 m²
- Construction
- Brick
- Year
- 2027
- Category
- Residential
- Bathrooms
- 3
Similar properties nearby
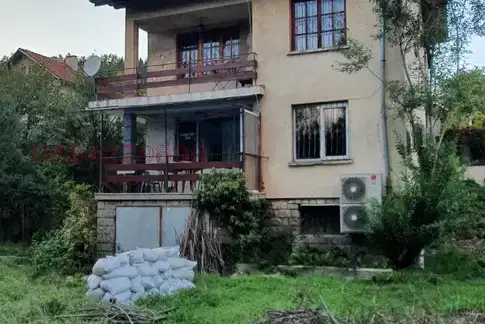
House in Dragichevo
€220,000€1,833/m²
261 days on the market+€20,000 since the first price
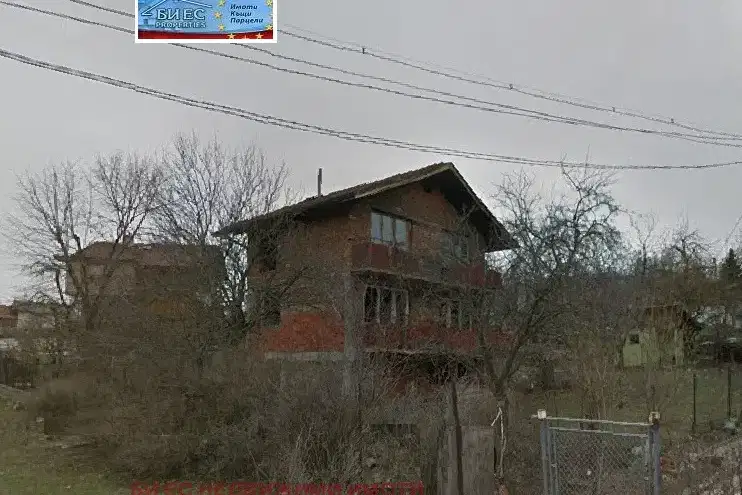
Two-storey house with a garden in Dragichevo village
€100,000€769/m²
1 day on the marketno price change

Three-storey house with garage and terraces in Dragichevo village, Pernik region
€292,500€819/m²
193 days on the marketno price change
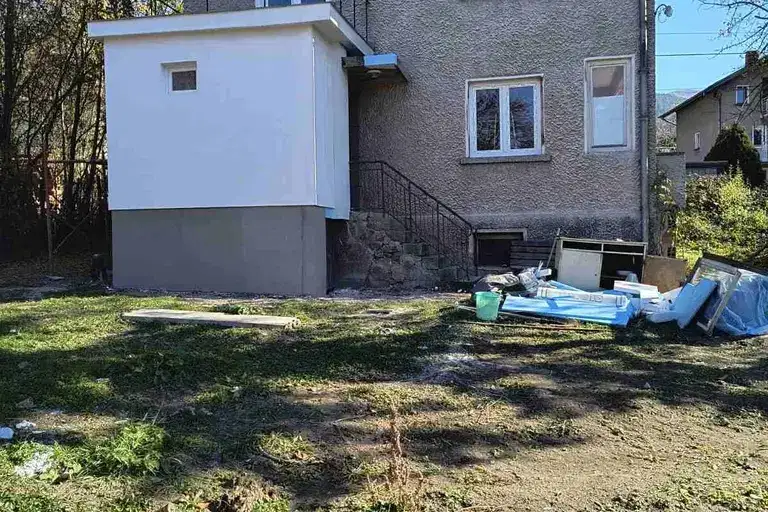
6-room house in Dragichevo village, Pernik region
€170,000€1,062/m²
316 days on the market−€10,000 since the first price
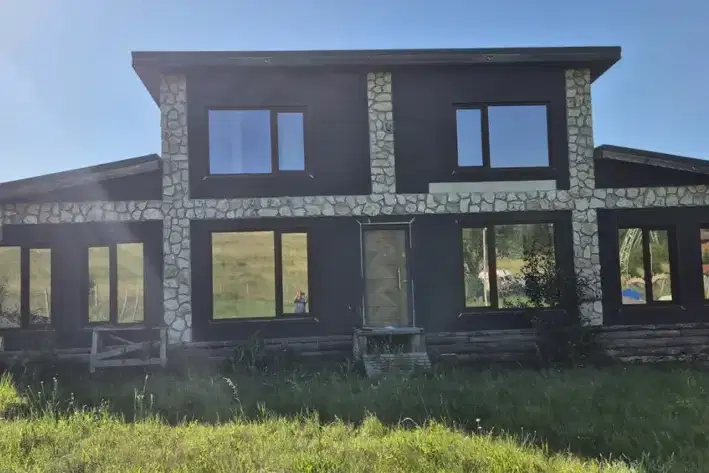
3-room house in Dragichevo village, Pernik region with a view
€105,000€1,235/m²
69 days on the marketno price change

House with a yard in Dragichevo, Pernik Province
€100,000€775/m²
4 days on the marketno price change

Two-storey house with garage in Dragichevo village, Pernik region
€600,000€2,941/m²
286 days on the marketno price change
House with 4 bedrooms and garage in Dragichevo village, Pernik region
€340,000€1,188/m²
200 days on the marketno price change