+58% above market
median 1,458 €/m² for comparable properties
354,200 € 2,300 €/m²
No yield data
Appears once there's enough market data
~22,000 € ABOVE MARKET
above market
against the median for houses in Dragichevo (32 properties)
This house is priced about 22,000 € above the typical price (the median) for houses in Dragichevo (32 properties) — 1,609 €/m² against 1,458 €/m².
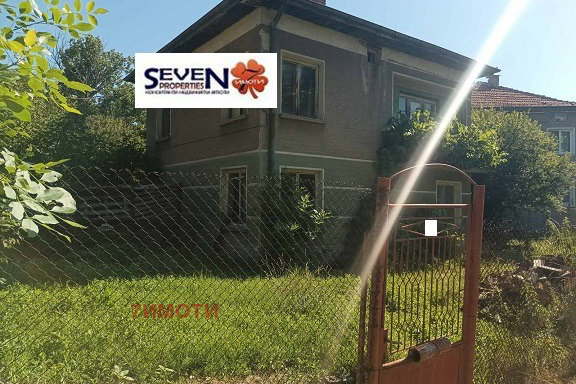
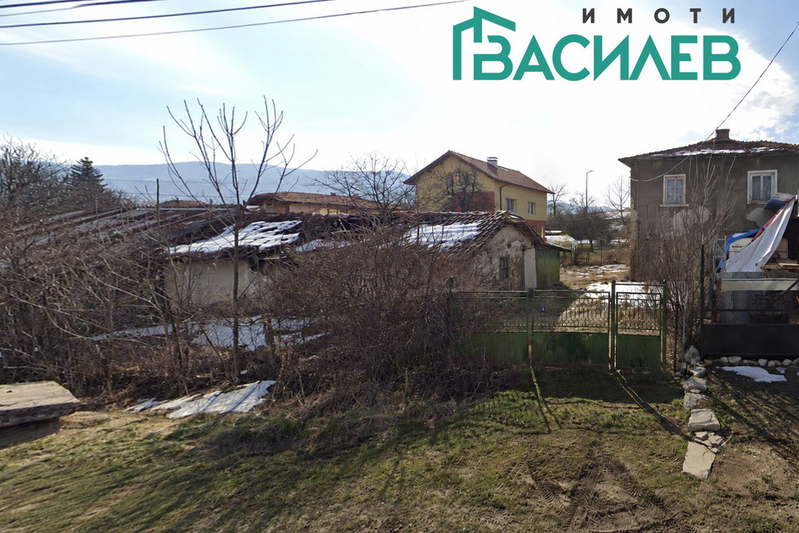
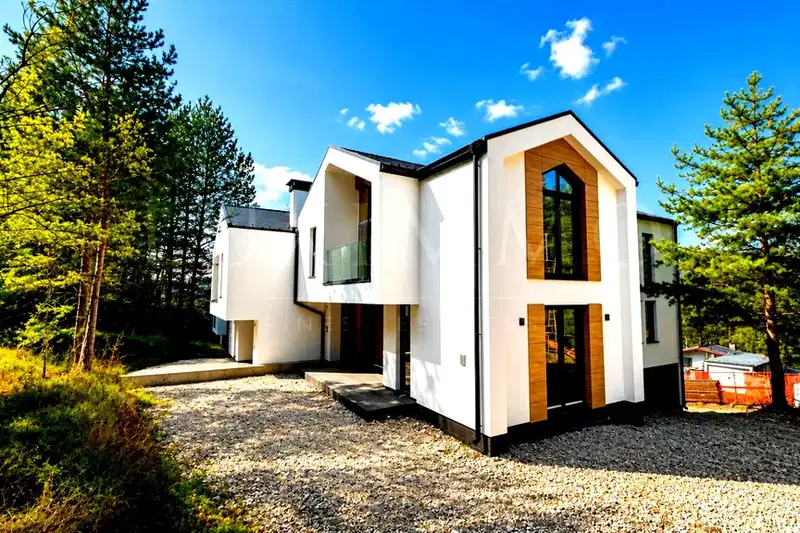
House with an area of 146 sq m, located in Dragichevo village, Pernik region.
The layout includes two levels and a basement with two rooms, with the first level comprising a living room with fireplace, kitchen, bedroom, corridor, terrace and veranda, and the second level having two bedrooms and a bathroom with toilet. The internal staircase provides convenient connection between the floors.
The construction is solid with brick walls and reinforced concrete structure from 1980, the house has external insulation and has been renovated. There is a garage and parking space, which adds to the convenience of use.
The property is located near a shuttle bus to Sofia and offers year-round access, with the plot having a regular shape and providing space around the house.
It is suitable for family use focusing on functionality and comfort close to nature.
We didn't find any significant drawbacks in the listing. This doesn't replace an in-person viewing.
The exact address hasn't been published by the seller — the map shows the neighbourhood.
median 1,458 €/m² for comparable properties
No yield data
Appears once there's enough market data
median 1,458 €/m² for comparable properties
No yield data
Appears once there's enough market data
median 1,458 €/m² for comparable properties
No yield data
Appears once there's enough market data
median 1,458 €/m² for comparable properties
No yield data
Appears once there's enough market data
median 1,458 €/m² for comparable properties
No yield data
Appears once there's enough market data
median 1,458 €/m² for comparable properties
No yield data
Appears once there's enough market data
median 1,458 €/m² for comparable properties
No yield data
Appears once there's enough market data
median 1,458 €/m² for comparable properties
No yield data
Appears once there's enough market data