
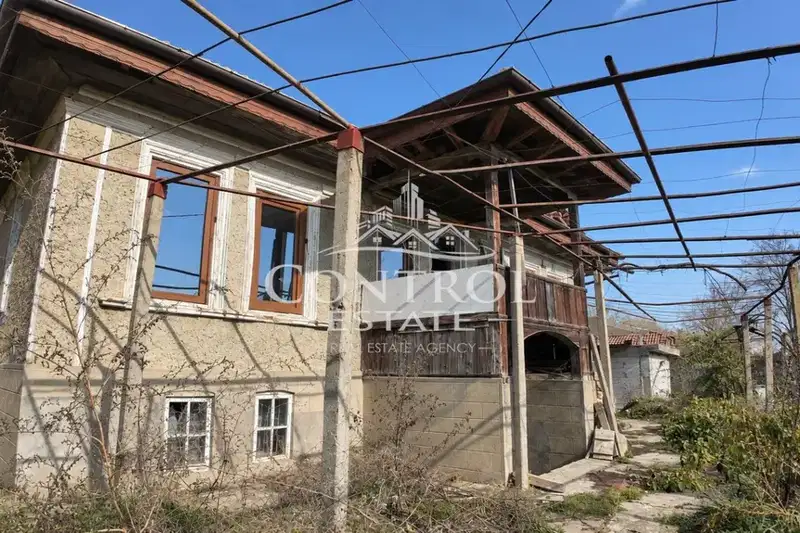
One-storey house with 3 bedrooms in Draganovo village, Veliko Tarnovo region
€103,000€585/m²
Published: 8 January 2026 · Updated: 20 October 2026
Property file
On the market for
314 days
first seen on 8 January 2026
Price changes
no change
Market assessment
+23%
above the typical price
Property history
First seenSMART HOUM · €103,000
Property analysis
AI summary
House in Draganovo village, Veliko Tarnovo region, located 16 km from Gorna Oryahovitsa and 25 km from Veliko Tarnovo.
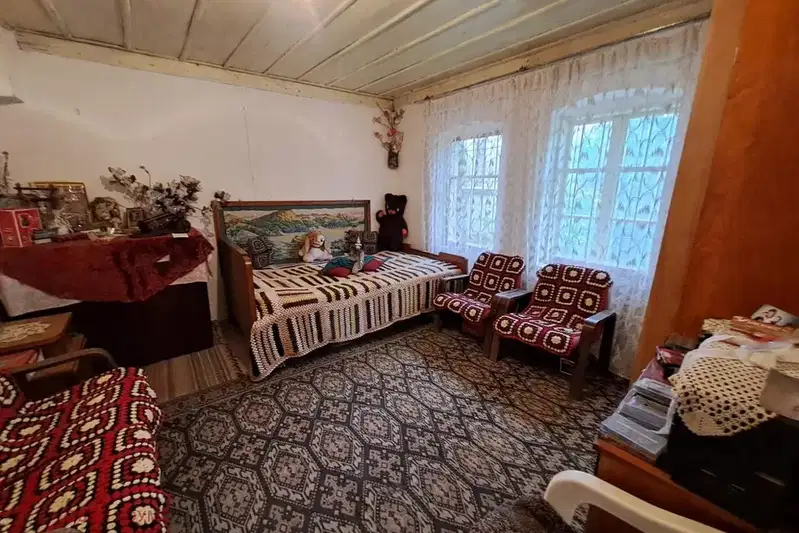
The layout includes a living room with kitchen area, three separate bedrooms, bathroom with toilet, corridor and cellar, as well as a glazed veranda and summer kitchen.
The construction is brick with replaced window frames, external thermal insulation, new electrical and plumbing installations, and a roof in good condition; the flooring is terracotta.
The yard covers an area of 1192 sq m, flat and fenced, with built agricultural buildings, barn, outdoor toilet and well, as well as numerous fruit trees.
The property is suitable for people seeking tranquility close to nature with a functional layout and enough space for various activities.
Approximate location
The exact address hasn't been published by the seller — the map shows the neighbourhood.
Pros and cons
AI summary- functional layout
- external thermal insulation
- large yard
- replaced window frames
We didn't find any significant drawbacks in the listing. This doesn't replace an in-person viewing.
Layout
- corridor
- living room
- kitchen area
- bedroom
- bedroom
- bedroom
- bathroom
Details
- Area
- 176 m²
- Land Area
- 1,192 m²
- Construction
- Brick
- Category
- Residential
- Bathrooms
- 1
Similar properties nearby
House with three bedrooms and a yard in Draganovo village
€70,000€437/m²
first seen todayno price change

House with 2 rooms in Draganovo village, Veliko Tarnovo region with large yard
€30,000€666/m²
312 days on the market+€1,880 since the first price

3-room house in Draganovo village, Veliko Tarnovo region
€23,000€230/m²
301 days on the marketno price change

One-story house with yard in Draganovo village, Veliko Tarnovo region
€39,000€475/m²
315 days on the marketno price change

House with 3 bedrooms in Draganovo village, Veliko Tarnovo region
€48,500€466/m²
322 days on the marketno price change

House with 4 rooms and large yard in Draganovo village, Veliko Tarnovo region
€55,000€458/m²
184 days on the marketno price change2 sellers

House with 3 levels and yard in Draganovo village, Veliko Tarnovo region
€23,000€264/m²
319 days on the marketno price change
4-room house in Draganovo village, Veliko Tarnovo region
€23,000€230/m²
473 days on the marketno price change