
House with 2 bedrooms and large yard in Draganovo village, Veliko Tarnovo region
€52,000€520/m²
Published: 1 January 2026 · Updated: 10 November 2026
Property file
On the market for
320 days
first seen on 1 January 2026
Price changes
−€15,000
−22.4% · 1 adjustment
Market assessment
+9%
above the typical price
Price history
Every price from this property’s listings.
Property history
Price cut by €15,000from €67,000 to €52,000
First seenVKASHTI · €67,000
Property analysis
AI summary
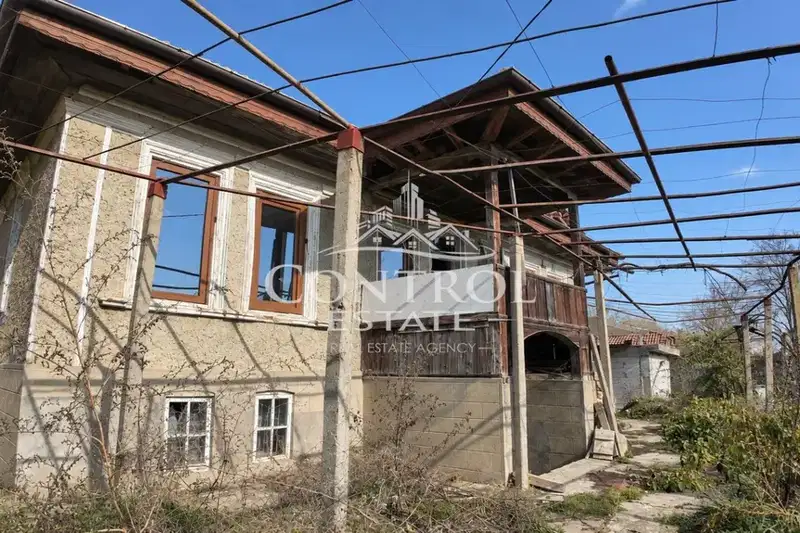
House on two levels in the village of Draganovo, Veliko Tarnovo region.
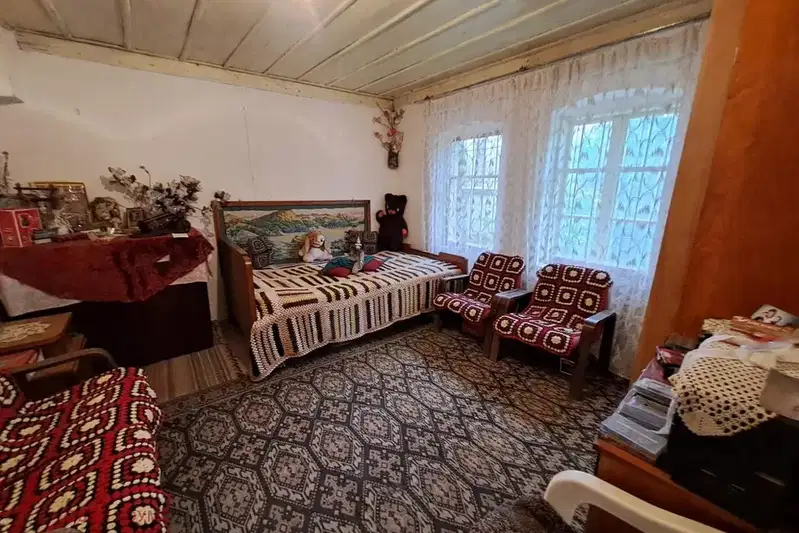
The layout includes two bedrooms, living room, storage room and entrance hall on the main level, while the extension houses a lounge, kitchen and bathroom. There is a large basement under the main part.
The building is constructed with a timber frame from 1970, with a yard area of 2,388 sq m, including a garage, outbuildings and a well.
The village is located about 14 km from Gorna Oryahovitsa and 25 km from Veliko Tarnovo, providing access to urban services if needed.
The property is suitable for those seeking peace and space close to nature with the possibility of agricultural activity.
The asking price has fallen by €15,000 (22.4%) since it was first listed.
Approximate location
The exact address hasn't been published by the seller — the map shows the neighbourhood.
Pros and cons
AI summary- large yard
- garage and outbuildings
- two-level layout
- timber construction
- possible need for renovation
Layout
- bedroom
- bedroom
- living room
- lounge
- kitchen
- entrance hall
- storage room
- basement
Details
- Area
- 100 m²
- Land Area
- 2,388 m²
- Construction
- Wooden Frame
- Year
- 1970
- Category
- Residential
- Bathrooms
- 1
Similar properties nearby
House with three bedrooms and a yard in Draganovo village
€70,000€437/m²
first seen todayno price change

House with 2 rooms in Draganovo village, Veliko Tarnovo region with large yard
€30,000€666/m²
312 days on the market+€1,880 since the first price

3-room house in Draganovo village, Veliko Tarnovo region
€23,000€230/m²
301 days on the marketno price change

One-story house with yard in Draganovo village, Veliko Tarnovo region
€39,000€475/m²
315 days on the marketno price change

House with 3 bedrooms in Draganovo village, Veliko Tarnovo region
€48,500€466/m²
322 days on the marketno price change

House with 4 rooms and large yard in Draganovo village, Veliko Tarnovo region
€55,000€458/m²
184 days on the marketno price change2 sellers

House with 3 levels and yard in Draganovo village, Veliko Tarnovo region
€23,000€264/m²
319 days on the marketno price change
4-room house in Draganovo village, Veliko Tarnovo region
€23,000€230/m²
473 days on the marketno price change