
One-storey house with 3 rooms in Draganovo village, Veliko Tarnovo region
€23,000€230/m²
Published: 1 June 2026 · Updated: 23 October 2026
Property file
On the market for
169 days
first seen on 1 June 2026
Price changes
no change
Market assessment
−52%
below the typical price
Property history
First seenDANI KONSULT-NI EOOD · €23,000
Property analysis
AI summary
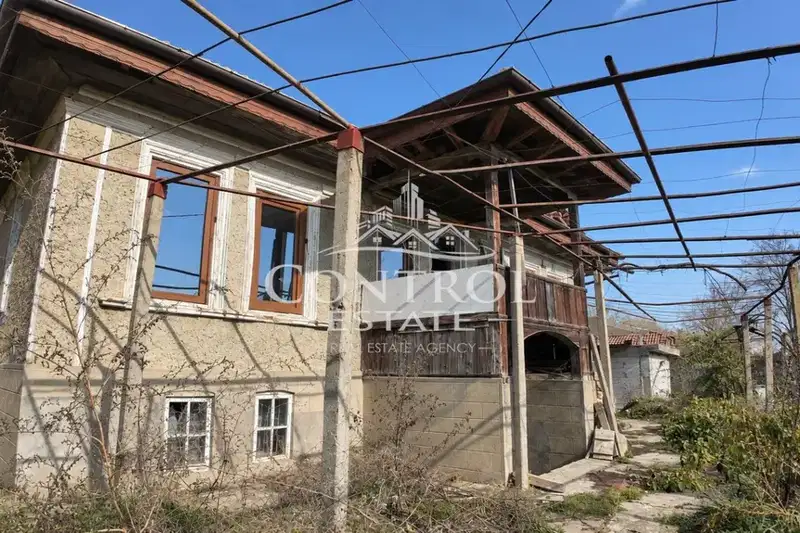
House with a total floor area of about 100 sq m, located in Draganovo village, Veliko Tarnovo region.
Layout includes a corridor, living room, two bedrooms, storage room and an extension with living room, kitchen and bathroom with toilet. Under the house there is a semi-buried basement used as a tavern.
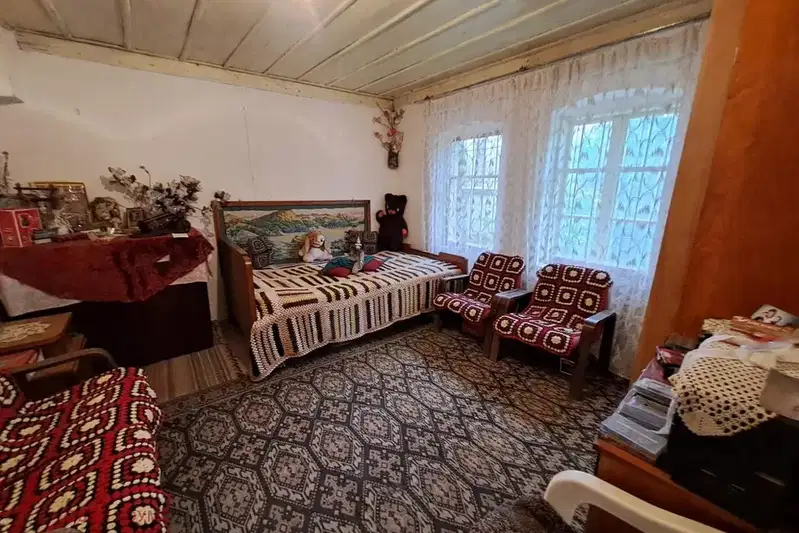
The building is timber-joist from 1950, with wooden window frames and wooden flooring, in need of renovation and updating; the roof is leak-free. There are active electricity and water accounts.
The yard is flat, fenced and landscaped with an area of 480 sq m, including an outbuilding; access is year-round via asphalt road.
The property is suitable for residence or holiday villa considering the location and available amenities.
Approximate location
The exact address hasn't been published by the seller — the map shows the neighbourhood.
Pros and cons
AI summary- flat yard
- semi-buried basement
- year-round access
- landscaped yard
- needs renovation
- wooden window frames
Layout
- corridor
- living room
- bedroom
- bedroom
- living room
- kitchen
- bathroom
Amenities
- Needs Renovation
Details
- Area
- 100 m²
- Land Area
- 480 m²
- Construction
- Wooden Frame
- Year
- 1950
- Category
- Residential
- Bathrooms
- 1
- Furnishing
- Yes
Similar properties nearby
House with three bedrooms and a yard in Draganovo village
€70,000€437/m²
first seen todayno price change

House with 2 rooms in Draganovo village, Veliko Tarnovo region with large yard
€30,000€666/m²
312 days on the market+€1,880 since the first price

3-room house in Draganovo village, Veliko Tarnovo region
€23,000€230/m²
301 days on the marketno price change

One-story house with yard in Draganovo village, Veliko Tarnovo region
€39,000€475/m²
315 days on the marketno price change

House with 3 bedrooms in Draganovo village, Veliko Tarnovo region
€48,500€466/m²
322 days on the marketno price change

House with 4 rooms and large yard in Draganovo village, Veliko Tarnovo region
€55,000€458/m²
184 days on the marketno price change2 sellers

House with 3 levels and yard in Draganovo village, Veliko Tarnovo region
€23,000€264/m²
319 days on the marketno price change
4-room house in Draganovo village, Veliko Tarnovo region
€23,000€230/m²
473 days on the marketno price change