
Three-storey house with 7 rooms in Dolni Pasarel village, Sofia
€280,000€933/m²
Published: 2 May 2026 · Updated: 30 October 2026
Property file
On the market for
200 days
first seen on 2 May 2026
Price changes
no change
Market assessment
−1%
below the typical price
Property history
First seenTITAN PROPARTIS SOFIA · €280,000
Property analysis
AI summary
The house is located in Dolni Pasarel village, part of Sofia city, and has a total area of 300 sq m.
The layout includes three floors with a total of seven rooms, two terraces and a garage, with the ground floor containing two spacious rooms and a garage, the second floor - three large rooms and a terrace, and the third floor - three smaller rooms and an additional terrace.
The construction is brick from 1970, with electric heating, and the property is offered unfurnished.
The location is close to a school, kindergarten and bus stops, providing convenient access to urban infrastructure.
The property is suitable for family living with the possibility for individual design and adaptation according to the residents' needs.
Approximate location
The exact address hasn't been published by the seller — the map shows the neighbourhood.
Pros and cons
AI summary- functional layout
- garage
- three terraces
- close to school
- in need of renovation
- electric heating
Layout
- room
- room
- room
- room
- room
- room
Exposure
Maximum sunlight throughout the day
Morning sun, cooler afternoons
Afternoon and evening sun
Details
- Area
- 300 m²
- Construction
- Brick
- Year
- 1970
- Category
- Residential
- Bathrooms
- 1
Similar properties nearby
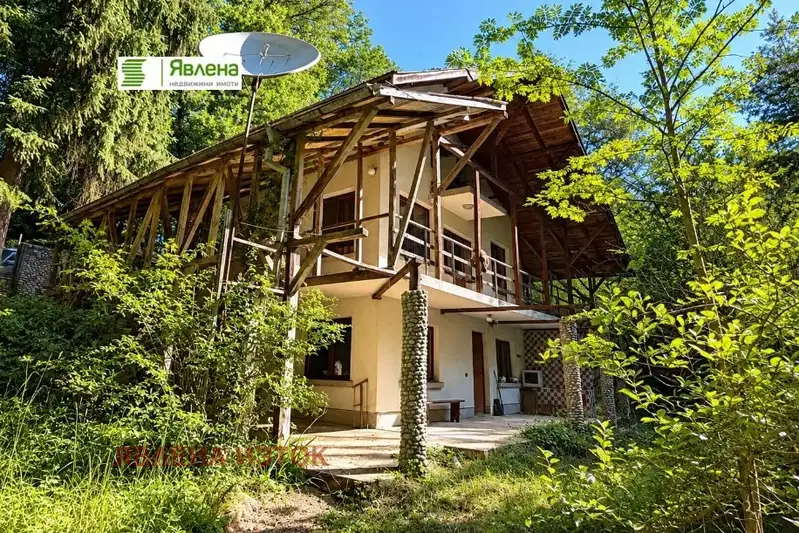
3-room house in Dolni Pasarel village close to nature
€99,000€942/m²
76 days on the marketno price change

Two-storey house with yard in Dolni Pasarel village, Sofia
€480,000€5,581/m²
139 days on the marketno price change
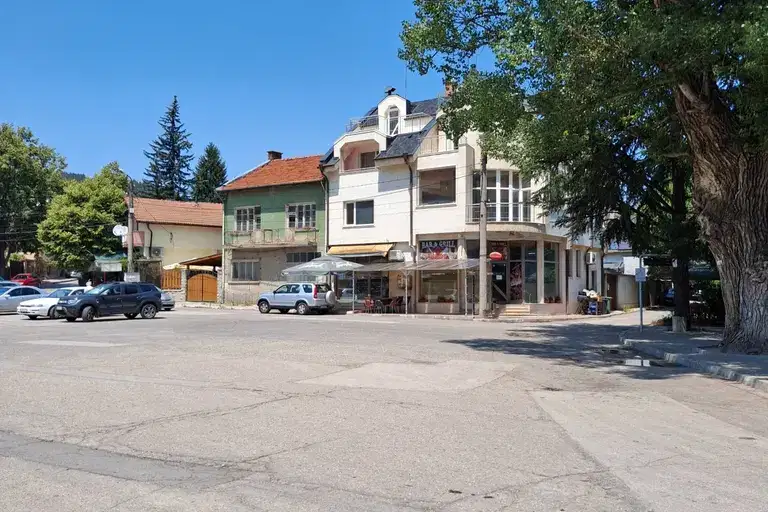
House in Dolni Pasarel
€128,000€790/m²
316 days on the market−€27,000 since the first price

Detached house with yard in Dolni Pasarel village, Pasarelsko ezero residential area
€110,000€820/m²
225 days on the marketno price change
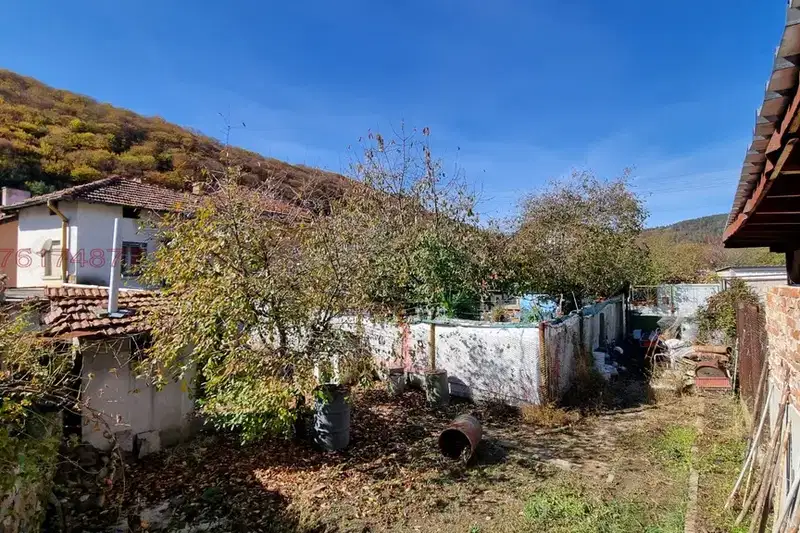
House with garden and parking space in Dolni Pasarel village
€46,000€575/m²
16 days on the marketno price change

Two-storey house with tavern in Dolni Pasarel village, Sofia
€430,000€1,837/m²
304 days on the market−€55,000 since the first price
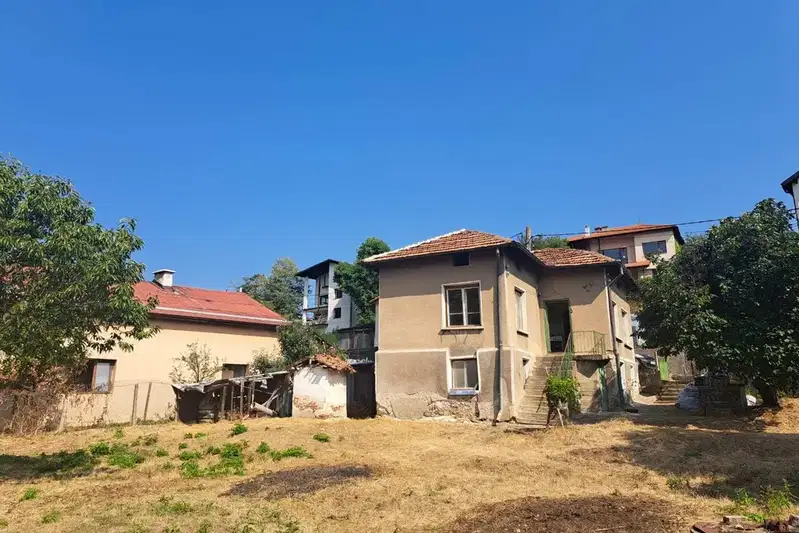
House with 2 bedrooms in Dolni Pasarel village with 600 sq m yard
€210,000€3,500/m²
76 days on the marketno price change

House with 2 rooms in Dolni Pasarel village, near Sofia
€129,000€2,866/m²
240 days on the market−€6,000 since the first price