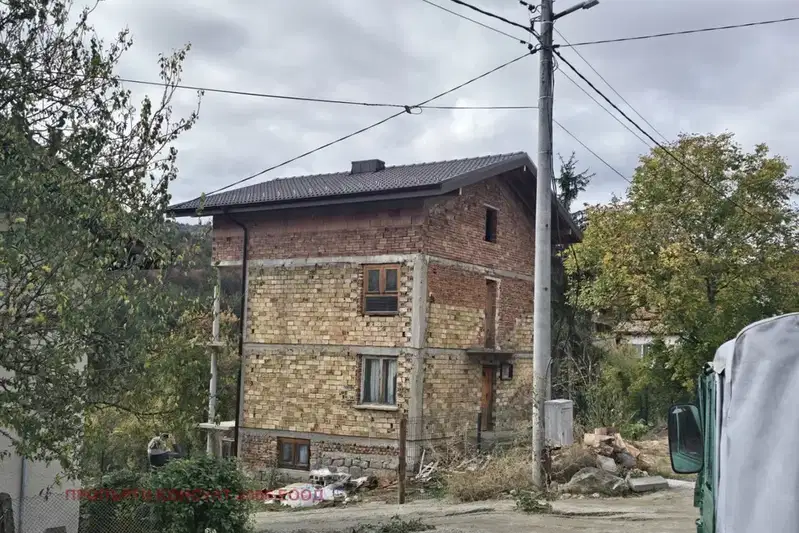
Three-storey house with garage and panoramic view in Dolni Okol village
€187,000€831/m²
Published: 8 May 2026 · Updated: 17 November 2026
Property file
On the market for
194 days
first seen on 8 May 2026
Price changes
−€3,000
−1.6% · 1 adjustment
Market assessment
no data
Price history
Every price from this property’s listings.
Property history
Price cut by €3,000from €190,000 to €187,000
First seenREVOLYUSHAN ESTEYT · €190,000
Property analysis
AI summary
The house is located in Dolni Okol village, Sofia region, about 30 minutes from the capital.
The layout includes a basement with garage, a spacious living room with kitchen and bathroom on the second floor, as well as three rooms on the third floor, plus an attic space with potential for additional functions.
The building is solid, built in 1980 from brick, with electricity, water, plumbing and sewage available, but it needs renovation.
The location offers tranquility, fresh air and a green environment at the foot of Plana mountain, while providing convenient access to Sofia.
The property is suitable for people looking for a home close to nature with the possibility for individual reconstruction and modernization.
The asking price has fallen by €3,000 (1.6%) since it was first listed.
Approximate location
The exact address hasn't been published by the seller — the map shows the neighbourhood.
Pros and cons
AI summary- panoramic view
- garage for two cars
- functional layout
- good access to Sofia
- needs renovation
Layout
- basement
- living room
- kitchen
- bathroom
- three rooms
Amenities
- With Parking
- Needs Renovation
Exposure
Even light, cooler during summer
Details
- Area
- 225 m²
- Land Area
- 491 m²
- Construction
- Brick
- Year
- 1980
- Category
- Residential
- Bathrooms
- 1