
4-room house in Dolna Lipnitsa village, Veliko Tarnovo region with yard
€31,500€210/m²
Published: 9 October 2025 · Updated: 25 January 2025
Property file
On the market for
405 days
first seen on 9 October 2025
Price changes
no change
Market assessment
−19%
below the typical price
Property history
First seenAYDIAL HOUMS EOOD · €31,500
Property analysis
AI summary
The house is located in the village of Dolna Lipnitsa, Veliko Tarnovo region, about 40 km from Veliko Tarnovo and close to Pavlikeni.
The layout includes two floors with a total living area of 150 sq m, with the ground floor containing a large corridor, spacious room, basement, bathroom, and kitchen, and the second floor having three rooms, a veranda, and a wide corridor with the possibility to create an additional bathroom with toilet.
The construction is brick with a new roof and external insulation, which improves energy efficiency; the yard is 800 sq m, divided into two levels and fenced with stone and wire fencing in good condition.
The village has basic infrastructure such as a mayor's office, post office, shops, and regular transport, providing conveniences for living outside the city.
The property is suitable for people seeking peace and proximity to nature with the possibility to adapt the interior space according to their needs.
Approximate location
The exact address hasn't been published by the seller — the map shows the neighbourhood.
Pros and cons
AI summary- functional layout
- new roof
- external insulation
- 800 sq m yard
- barn needs renovation
Layout
- room
- room
- room
- room
Details
- Area
- 150 m²
- Land Area
- 800 m²
- Construction
- Brick
- Category
- Residential
- Bathrooms
- 1
Similar properties nearby
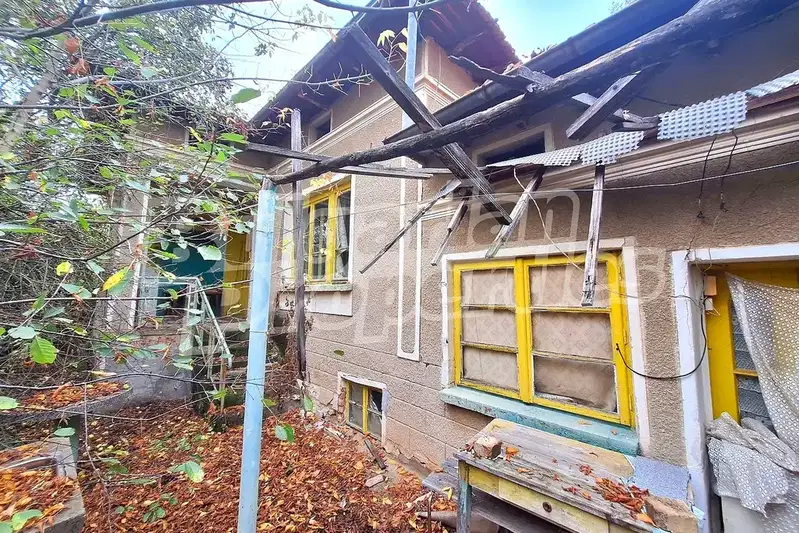
House in Dolna Lipnitsa
On request
first seen todayno price change
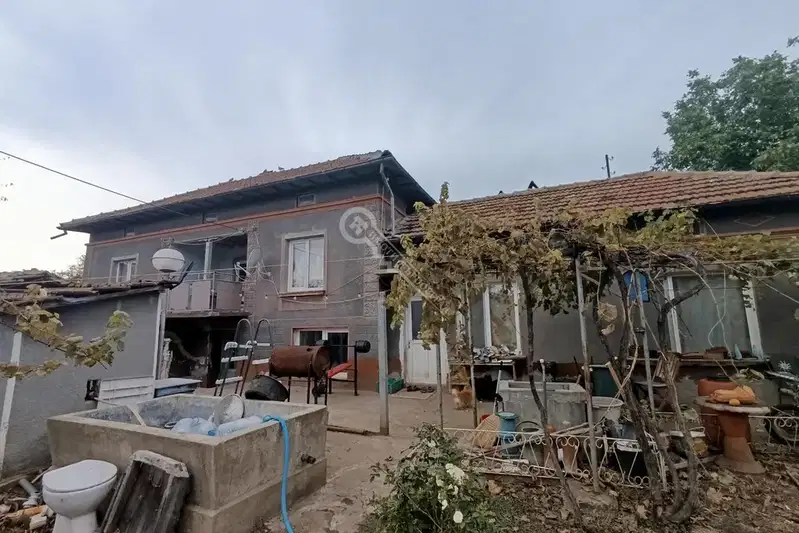
House in Dolna Lipnitsa
€48,000€480/m²
40 days on the marketno price change

Brick house with 5 rooms in Dolna Lipnitsa village, Veliko Tarnovo region
€103,000€858/m²
344 days on the marketno price change3 sellers

Two-storey house with garage in Dolna Lipnitsa village, Veliko Tarnovo region
€22,000€88/m²
256 days on the marketno price change

Two-storey house with yard in Dolna Lipnitsa village, Veliko Tarnovo region
€26,000€260/m²
227 days on the marketno price change

Two-storey house with 4 rooms in Dolna Lipnitsa village, Veliko Tarnovo region
€22,000€220/m²
262 days on the marketno price change
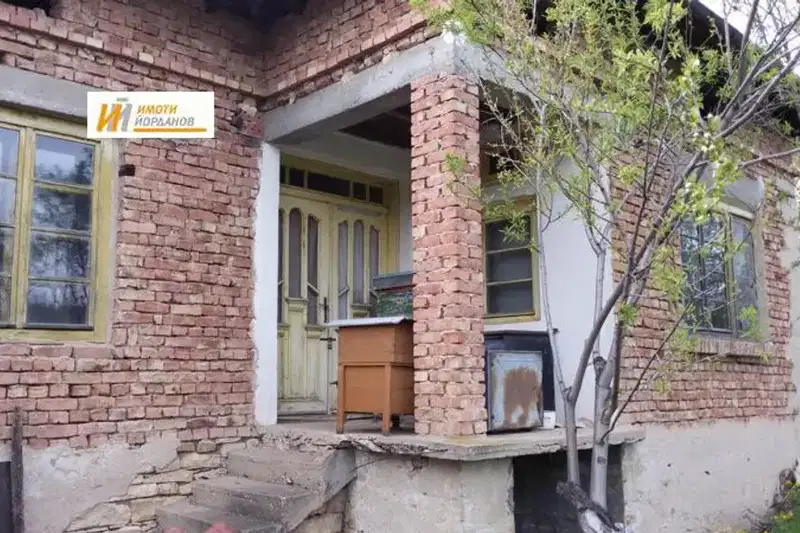
One-story house with yard in Dolna Lipnitsa village, Veliko Tarnovo region
€21,000€262/m²
317 days on the marketno price change

Spacious house with 4 bedrooms and large yard in Dolna Lipnitsa village
€110,000€550/m²
163 days on the marketno price change