+183% above market
median 251 €/m² for comparable properties
103,000 € 710 €/m²
No yield data
Appears once there's enough market data
AT MARKET LEVEL
fairly priced
against the median for houses in Dolna Lipnica (42 properties)
This house is priced at the typical price (the median) for houses in Dolna Lipnica (42 properties) — 265 €/m² against 251 €/m².
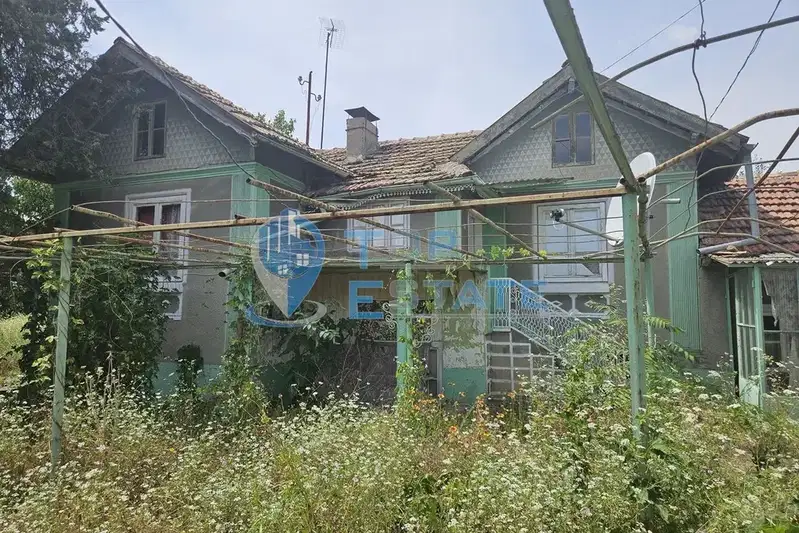
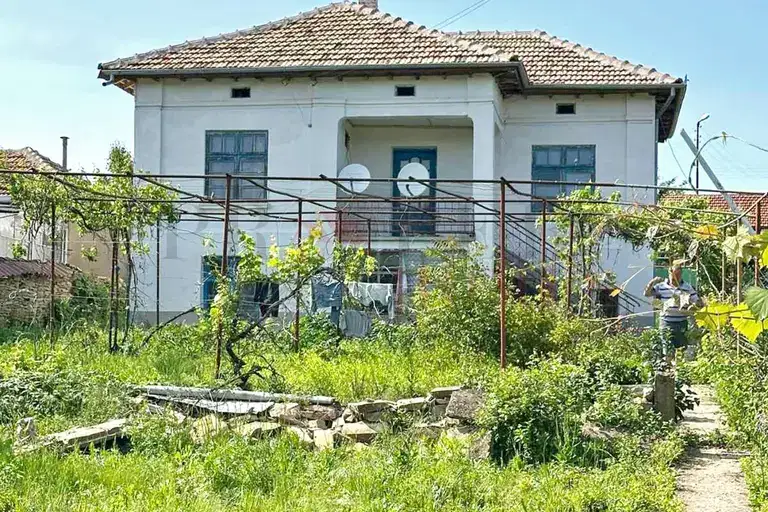
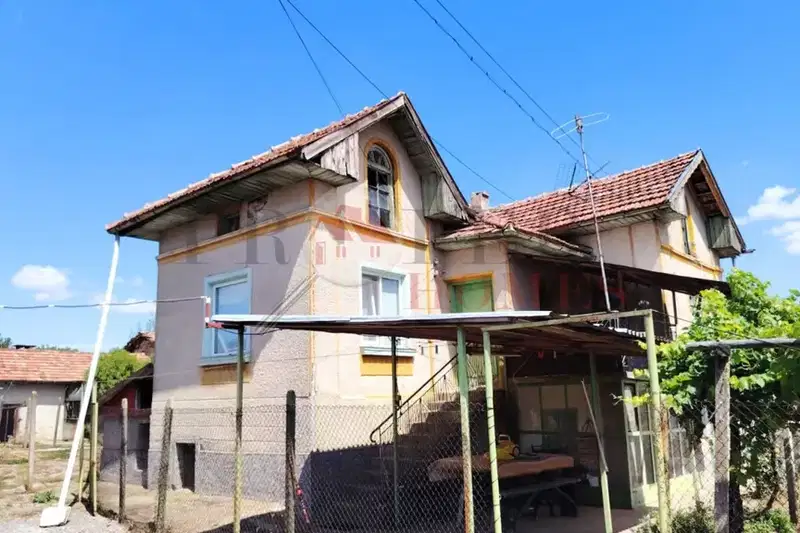
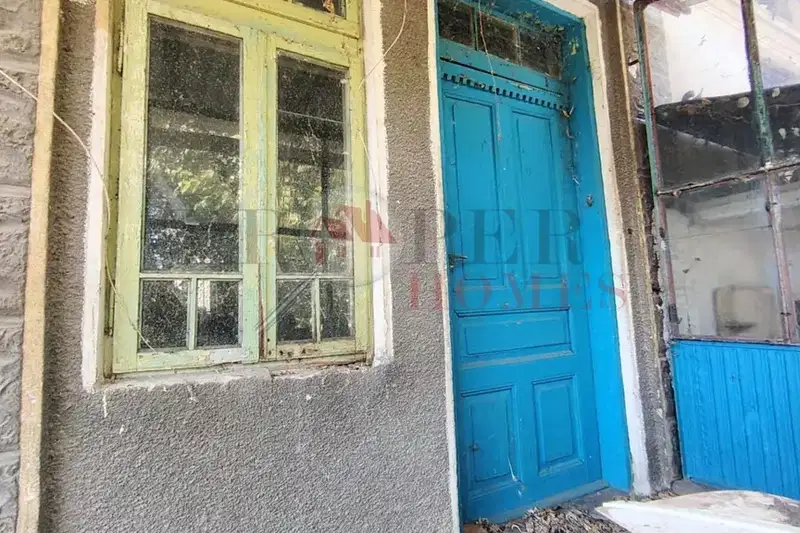
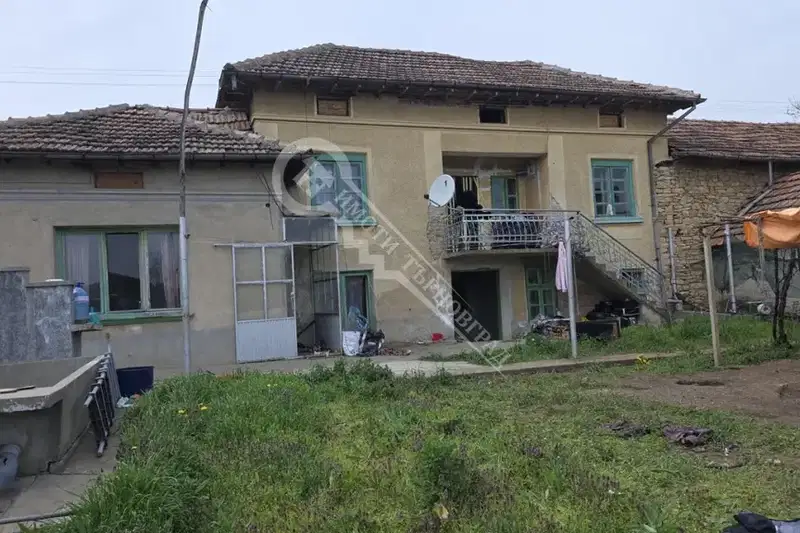
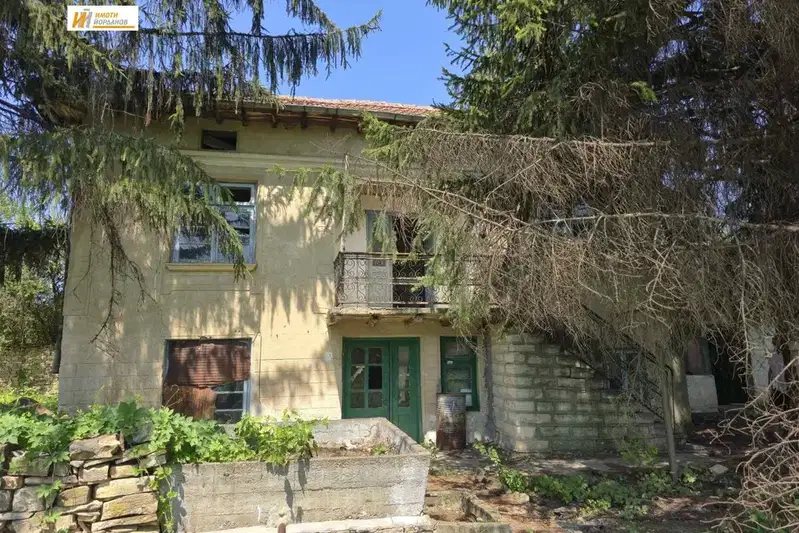
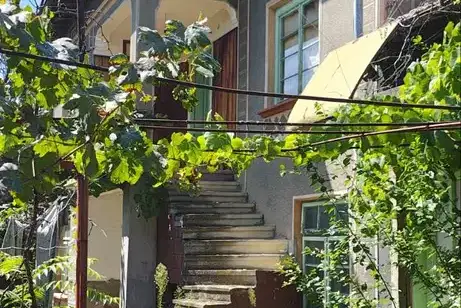
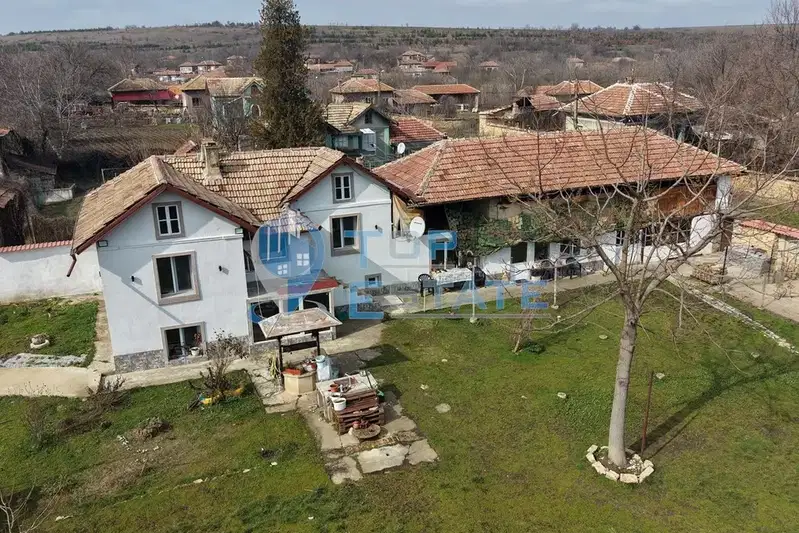
House with a total floor area of 110 sq m in Dolna Lipnitsa village, Veliko Tarnovo region. The property is two-storey with a semi-basement cellar and a summer kitchen on the ground level. The layout includes three rooms and a corridor on the main floor. The construction is timber-joist type from 1970, with wooden flooring and in need of roof repair. The yard covers 1260 sq m, flat, with fruit trees, outbuildings, a well, and a garage. It is located close to the village center with convenient access to a shop and intercity transport. The property is suitable for renovation as a residence or holiday home, combining the opportunity to live close to nature with a functional layout.
The exact address hasn't been published by the seller — the map shows the neighbourhood.
median 251 €/m² for comparable properties
No yield data
Appears once there's enough market data
median 251 €/m² for comparable properties
No yield data
Appears once there's enough market data
median 251 €/m² for comparable properties
No yield data
Appears once there's enough market data
median 251 €/m² for comparable properties
No yield data
Appears once there's enough market data
median 251 €/m² for comparable properties
No yield data
Appears once there's enough market data
median 251 €/m² for comparable properties
No yield data
Appears once there's enough market data
median 251 €/m² for comparable properties
No yield data
Appears once there's enough market data
median 251 €/m² for comparable properties
No yield data
Appears once there's enough market data