
Two-storey house with 3 rooms in Dolna Lipnitsa village, Veliko Tarnovo region
€29,000€263/m²
Published: 1 January 2026 · Updated: 10 November 2026
Property file
On the market for
321 days
first seen on 1 January 2026
Price changes
no change
Market assessment
+1%
above the typical price
Property history
First seenVKASHTI · €29,000
Property analysis
AI summary
House in Dolna Lipnitsa village, Veliko Tarnovo region, about 40 km from Veliko Tarnovo city and close to Pavlikeni and Polski Trambesh.
The layout includes a room, kitchen, corridor, basement and bathroom on the ground floor, as well as two bedrooms, storage room and terrace on the second floor.
The construction is stone and timber-joist with a wooden structure, the roof has been repaired, and the house has external insulation but needs updating.
The yard is about 1000 sq m, fenced with a stone wall, includes outbuildings, a well and fruit trees.
The property is suitable for people seeking peace and proximity to nature with the possibility of renovation according to personal needs.
Approximate location
The exact address hasn't been published by the seller — the map shows the neighbourhood.
Pros and cons
AI summary- two-storey structure
- fenced yard
- repaired roof
- external insulation
- needs updating
Layout
- room
- kitchen
- corridor
- basement
- bathroom space
- two bedrooms
- storage room
- terrace
Details
- Area
- 110 m²
- Land Area
- 1,000 m²
- Construction
- Wooden Frame
- Year
- 1970
- Category
- Residential
- Bathrooms
- 1
Similar properties nearby
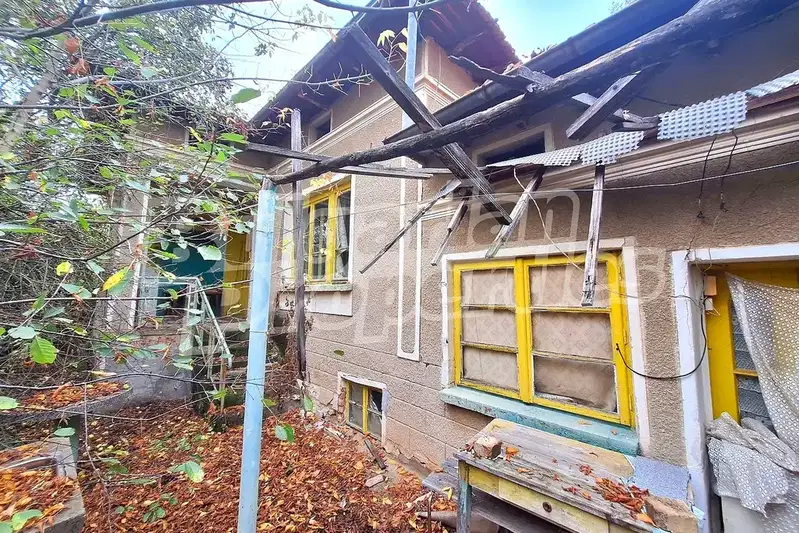
House in Dolna Lipnitsa
On request
first seen todayno price change
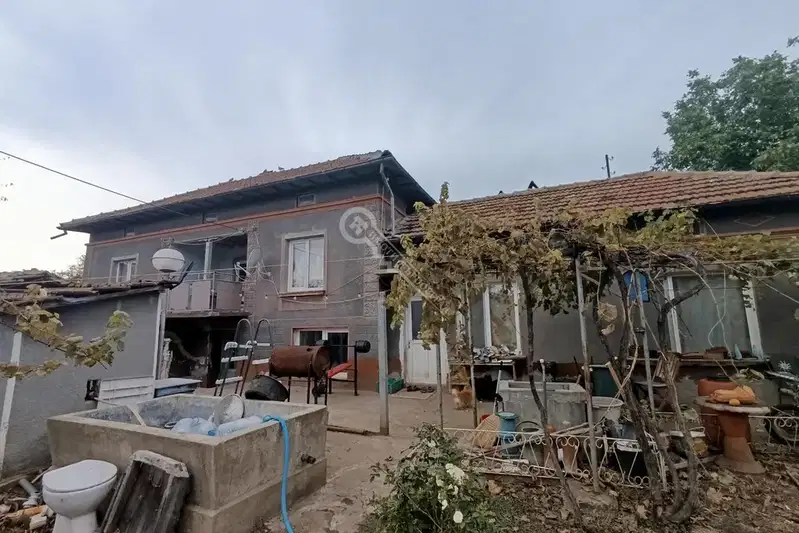
House in Dolna Lipnitsa
€48,000€480/m²
40 days on the marketno price change

Brick house with 5 rooms in Dolna Lipnitsa village, Veliko Tarnovo region
€103,000€858/m²
344 days on the marketno price change3 sellers

Two-storey house with garage in Dolna Lipnitsa village, Veliko Tarnovo region
€22,000€88/m²
256 days on the marketno price change

Two-storey house with yard in Dolna Lipnitsa village, Veliko Tarnovo region
€26,000€260/m²
227 days on the marketno price change

Two-storey house with 4 rooms in Dolna Lipnitsa village, Veliko Tarnovo region
€22,000€220/m²
262 days on the marketno price change
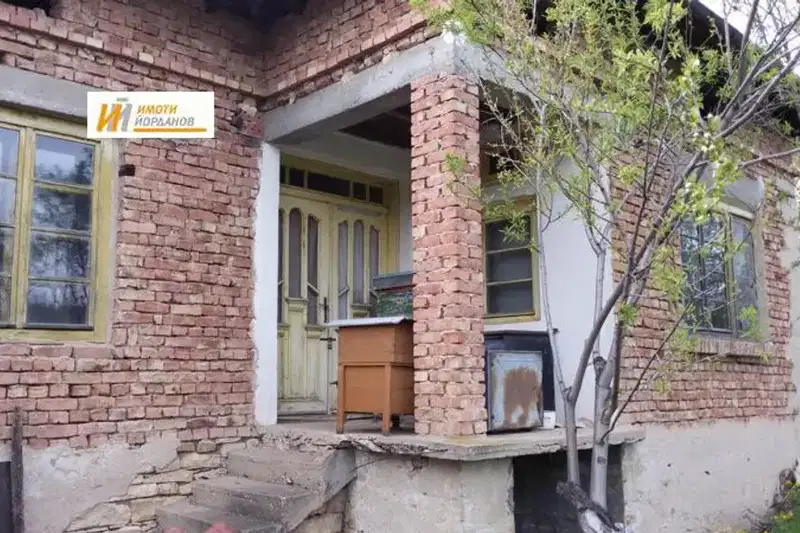
One-story house with yard in Dolna Lipnitsa village, Veliko Tarnovo region
€21,000€262/m²
317 days on the marketno price change

Spacious house with 4 bedrooms and large yard in Dolna Lipnitsa village
€110,000€550/m²
163 days on the marketno price change