
Two-storey house with yard in Dolna Lipnitsa village, Veliko Tarnovo region
€29,000€266/m²
Published: 7 July 2026 · Updated: 3 November 2026
Property file
On the market for
134 days
first seen on 7 July 2026
Price changes
no change
Market assessment
+2%
above the typical price
Property history
First seenAGENTSIA ZA NEDVIZHIMI IMOTI ZHOKER · €29,000
Property analysis
AI summary
House with a total floor area of 109 sq m in the village of Dolna Lipnitsa, Veliko Tarnovo region.
The layout includes on the ground floor a corridor, a room, a basement and a bathroom, and on the second floor two bedrooms, a corridor, a storage room and a terrace. The entrance to the second floor is via an external staircase.
The construction is brick and timber-joist, with new external insulation and a roof from 2024, but the property requires internal renovation. There is electricity and water from the central water supply.
The yard covers an area of 980 sq m and includes a solid stone agricultural building, a gazebo with a well and an outdoor toilet. The vineyards in the yard contribute to the rural character of the property.
The location offers easy access via a gravel road and proximity to mineral baths, shops and public transport, making the property suitable both for permanent residence and for vacation.
Approximate location
The exact address hasn't been published by the seller — the map shows the neighbourhood.
Pros and cons
AI summary- two-storey construction
- new insulation and roof
- large yard
- central water supply
- needs internal renovation
- entrance via external staircase
Layout
- corridor
- room
- basement
- bathroom
- corridor
- bedroom
- bedroom
- storage room
- terrace
Amenities
- Renovated
Details
- Area
- 109 m²
- Land Area
- 980 m²
- Construction
- Brick
- Category
- Residential
- Bathrooms
- 1
Similar properties nearby
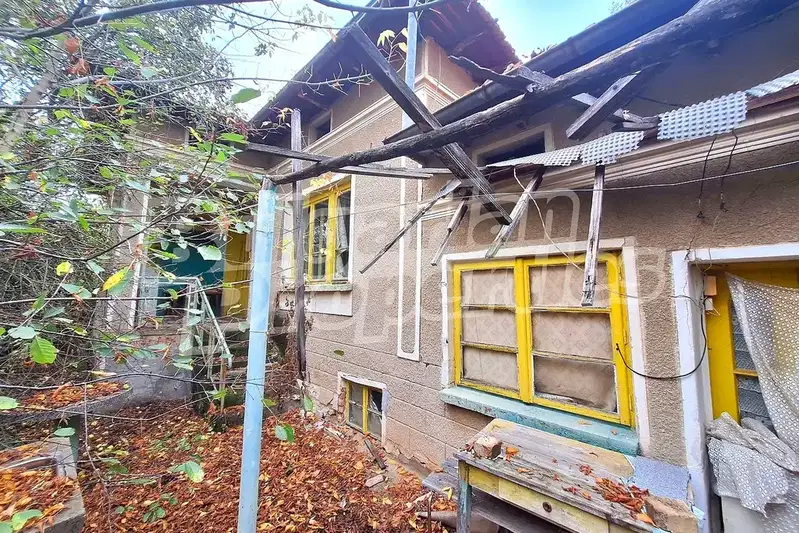
House in Dolna Lipnitsa
On request
first seen todayno price change
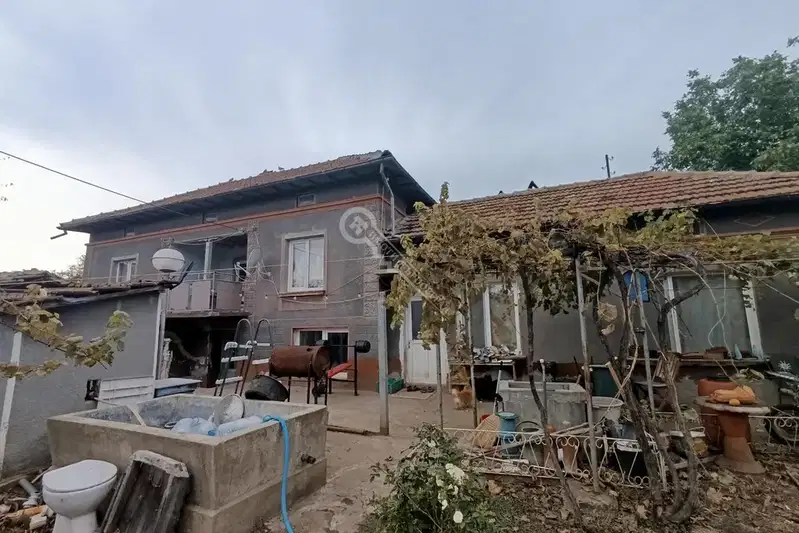
House in Dolna Lipnitsa
€48,000€480/m²
40 days on the marketno price change

Brick house with 5 rooms in Dolna Lipnitsa village, Veliko Tarnovo region
€103,000€858/m²
344 days on the marketno price change3 sellers

Two-storey house with garage in Dolna Lipnitsa village, Veliko Tarnovo region
€22,000€88/m²
256 days on the marketno price change

Two-storey house with yard in Dolna Lipnitsa village, Veliko Tarnovo region
€26,000€260/m²
227 days on the marketno price change

Two-storey house with 4 rooms in Dolna Lipnitsa village, Veliko Tarnovo region
€22,000€220/m²
262 days on the marketno price change
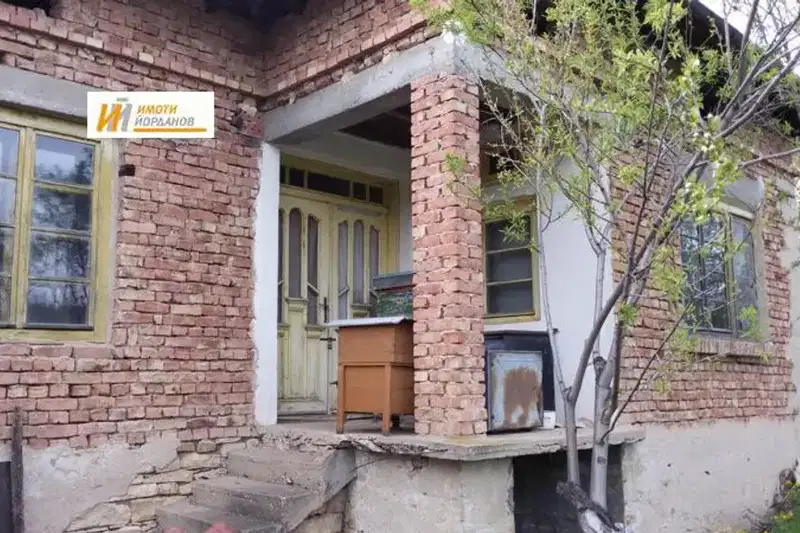
One-story house with yard in Dolna Lipnitsa village, Veliko Tarnovo region
€21,000€262/m²
317 days on the marketno price change

Spacious house with 4 bedrooms and large yard in Dolna Lipnitsa village
€110,000€550/m²
163 days on the marketno price change