
Two-storey house with five rooms and a large garden in Dolna Lipnitsa
€24,000€240/m²
Published: 2 November 2026 · Updated: 2 November 2026
Property file
On the market for
16 days
first seen on 2 November 2026
Price changes
no change
Market assessment
−8%
below the typical price
Property history
First seenBALGERIAN PROPERTIS · €24,000
Property analysis
AI summary
The house is situated on a south-facing slope and has a garden of nearly 2000 sq m, panoramic views of the village and a working well. The property includes a garage and outbuildings suitable for storage or work in the garden.
The first floor has a hallway, two rooms, a cellar, a summer kitchen and an indoor bathroom. The second floor is accessed via an external staircase; it has a hallway and three more rooms.
The wooden doors and plank floors have been preserved. Heating is provided by a wood-burning stove, and the central water supply is supplemented by a well for irrigation and household needs.
The house was built in 1960 and has a timber-frame structure, according to the information provided. An additional plot of around 1000 sq m is offered as an option to purchase and is not listed as part of the property.
Approximate location
The exact address hasn't been published by the seller — the map shows the neighbourhood.
Pros and cons
AI summary- garden nearly 2000 sq m
- south-facing aspect
- working well
- garage and outbuildings
- external staircase
- wood heating
Layout
- hallway
- room
- room
- cellar
- summer kitchen
- bathroom
- hallway
- room
- room
- room
- garage
- dressing room
- toilet
Amenities
- With Parking
Exposure
Maximum sunlight throughout the day
Details
- Area
- 100 m²
- Land Area
- 1,800 m²
- Construction
- Wooden Frame
- Year
- 1960
- Category
- Residential
- Bathrooms
- 2
Similar properties nearby
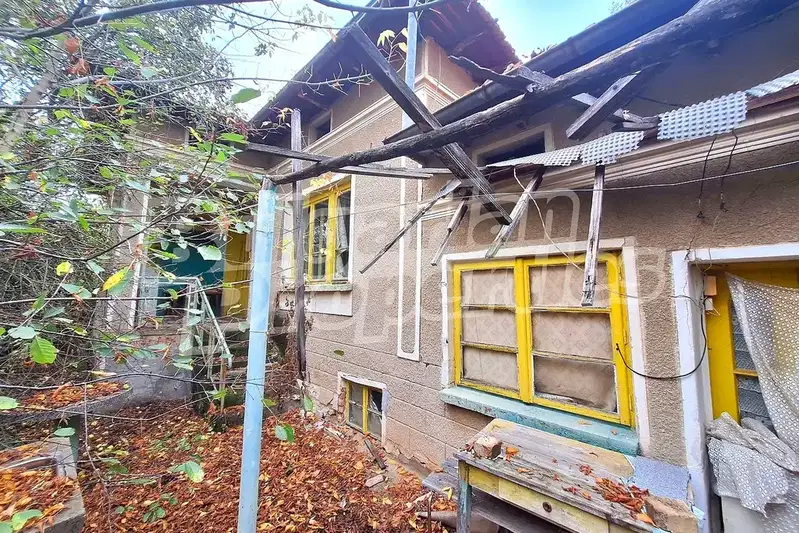
House in Dolna Lipnitsa
On request
first seen todayno price change
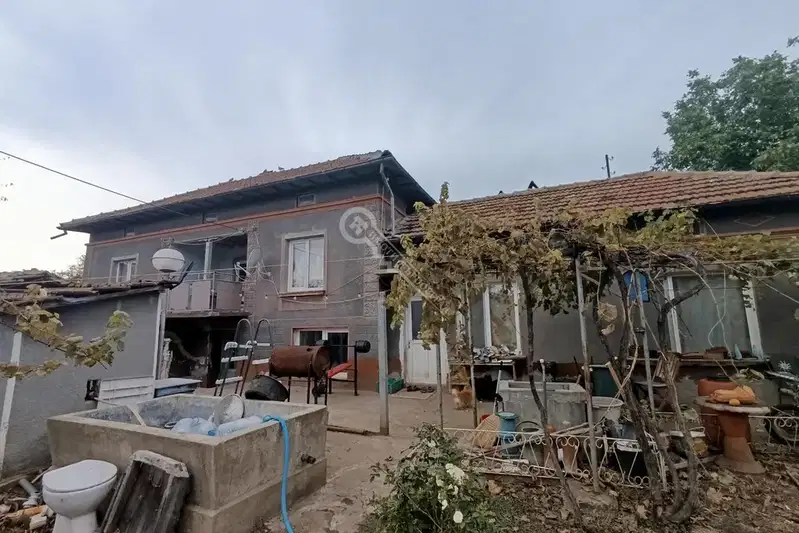
House in Dolna Lipnitsa
€48,000€480/m²
40 days on the marketno price change

Brick house with 5 rooms in Dolna Lipnitsa village, Veliko Tarnovo region
€103,000€858/m²
344 days on the marketno price change3 sellers

Two-storey house with garage in Dolna Lipnitsa village, Veliko Tarnovo region
€22,000€88/m²
256 days on the marketno price change

Two-storey house with yard in Dolna Lipnitsa village, Veliko Tarnovo region
€26,000€260/m²
227 days on the marketno price change

Two-storey house with 4 rooms in Dolna Lipnitsa village, Veliko Tarnovo region
€22,000€220/m²
262 days on the marketno price change
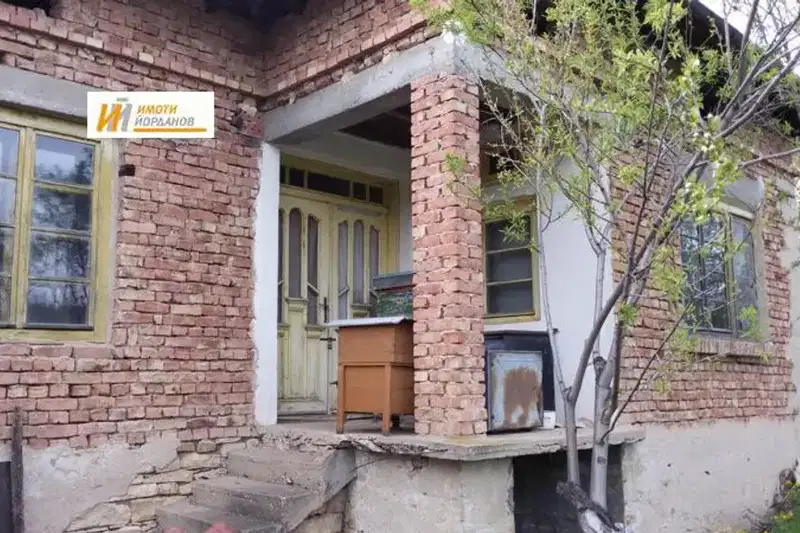
One-story house with yard in Dolna Lipnitsa village, Veliko Tarnovo region
€21,000€262/m²
317 days on the marketno price change

Spacious house with 4 bedrooms and large yard in Dolna Lipnitsa village
€110,000€550/m²
163 days on the marketno price change