
Two-storey house with 5 rooms in the village of Dolishte, Varna region
€80,000€200/m²
Published: 3 May 2026 · Updated: 23 October 2026
Property file
On the market for
198 days
first seen on 3 May 2026
Price changes
−€120,000
−60% · 1 adjustment
Market assessment
−84%
below the typical price
Price history
Every price from this property’s listings.
Property history
Price cut by €120,000from €200,000 to €80,000
First seenELIZ DOM · €200,000
Property analysis
AI summary
Semi-detached house with a total built-up area of 200 sq m, located in the village of Dolishte, Varna region. The property includes two separate residences, each with an area of 200 sq m, offered together at a combined price.
The layout of the house is over two floors: the ground floor features the living area with the possibility to create a bedroom, a bathroom, and a walk-in closet, while the second floor includes four bedrooms, three bathrooms, and a terrace.
The construction is brick, with the building at Act 14 completion stage as of 2026, allowing for choice of materials and insulation for finishing works.
The location offers quiet and fresh air close to nature, with access to Varna city in about 10 minutes by car.
The property is suitable for family living focusing on tranquility and convenient access to urban infrastructure.
The asking price has fallen by €120,000 (60%) since it was first listed.
Approximate location
The exact address hasn't been published by the seller — the map shows the neighbourhood.
Pros and cons
AI summary- functional layout
- new brick construction
- close to Varna
- terrace
- needs finishing works
Layout
- living area
- bedroom
- bedroom
- bedroom
- bedroom
Details
- Area
- 400 m²
- Land Area
- 664 m²
- Construction
- Brick
- Year
- 2026
- Category
- Residential
- Bathrooms
- 3
Similar properties nearby
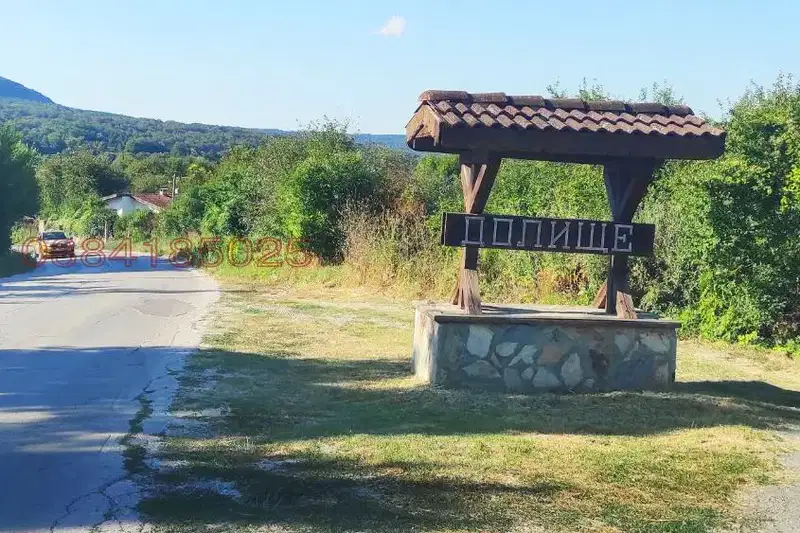
Two-storey house with yard in Dolishte village, Varna region
€370,000€3,083/m²
102 days on the marketno price change

House with 3 bedrooms in Dolishte village, Varna region with veranda
€125,000€1,201/m²
229 days on the marketno price change
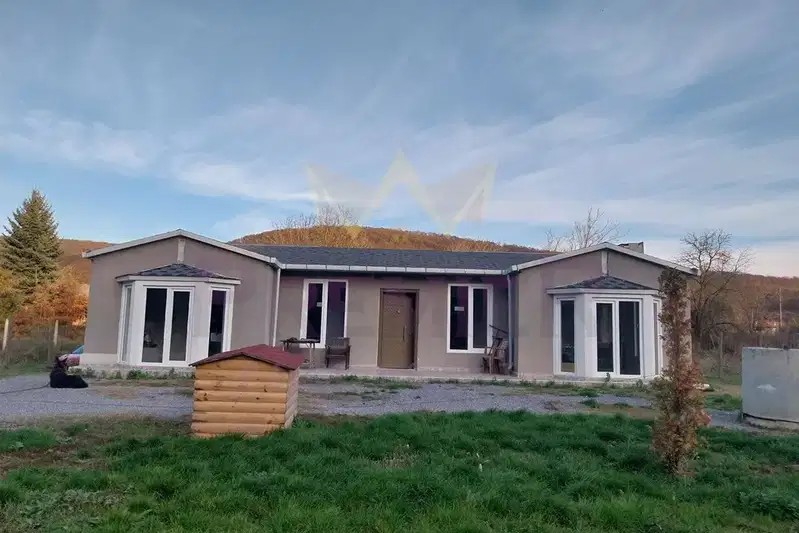
4-room prefabricated house in Dolishte village with 3 bedrooms
€124,900€1,200/m²
1 day on the marketno price change

House with 4 bedrooms and pool in Dolishte village, Varna region
€550,000€1,279/m²
166 days on the marketno price change
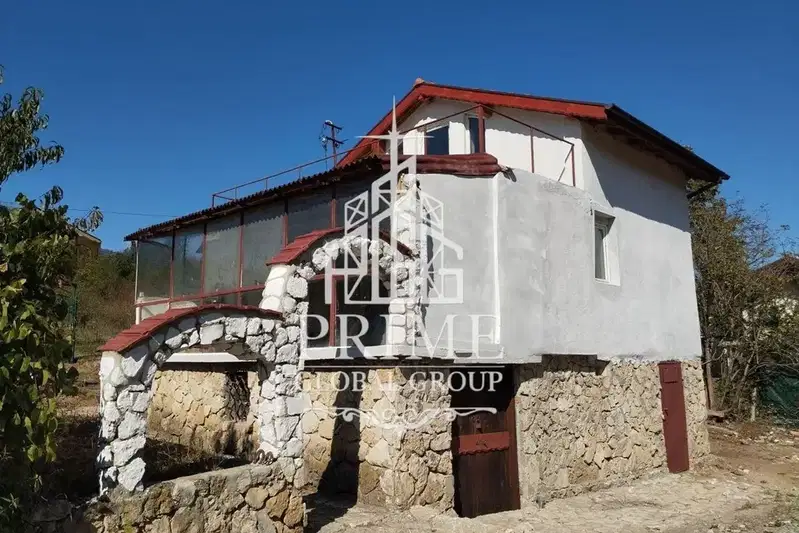
House in Dolishte
€124,900€693/m²
42 days on the marketno price change

New house with 4 bedrooms and pool in Dolishte village, Varna
€550,000€1,222/m²
301 days on the marketno price change
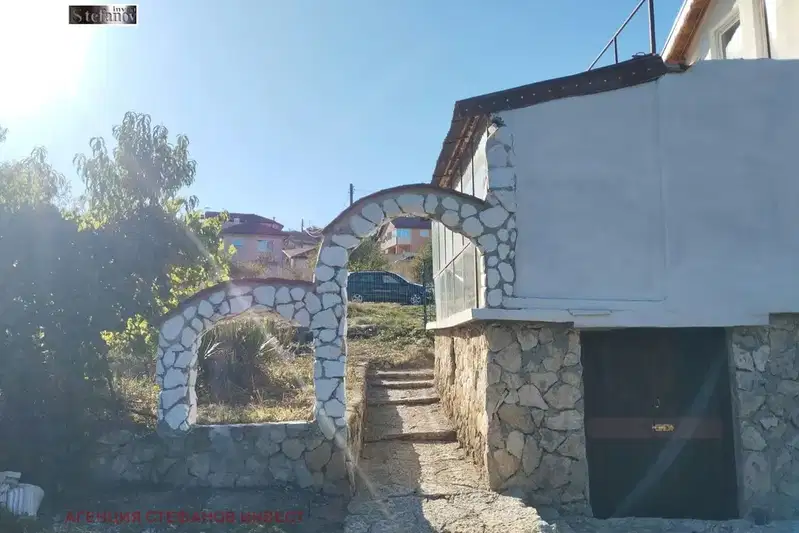
3-storey house with yard in Dolishthe village, Varna region
€125,000€1,041/m²
40 days on the marketno price change2 sellers
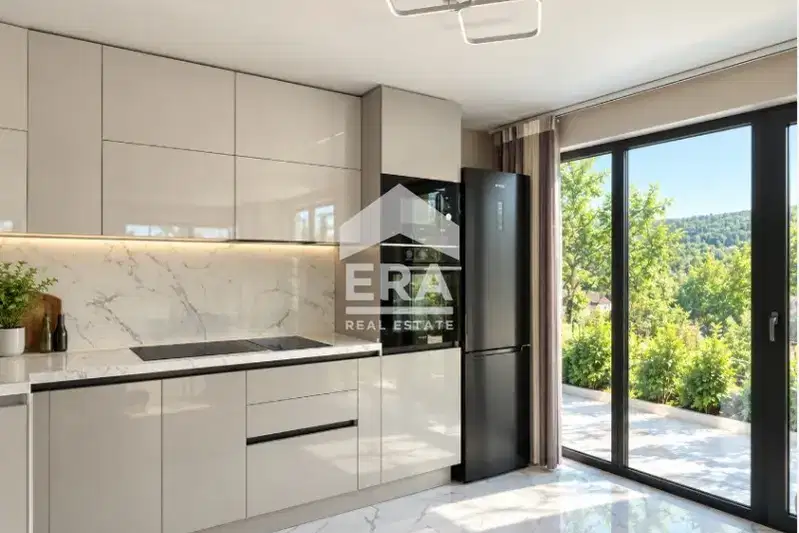
New house with 2 bedrooms and large yard in Dolishtse village, Varna
€198,000€2,712/m²
69 days on the marketno price change