
3-storey house in Dobroplodno village, Varna region
€75,000€245/m²
Published: 7 July 2026 · Updated: 23 October 2026
Property file
On the market for
133 days
first seen on 7 July 2026
Price changes
no change
Market assessment
no data
Property history
First seenALFA AGENTI · €75,000
Property analysis
AI summary
House with a total area of 305 sq m, located in Dobroplodno village, Varna region. The property is on three levels, each floor capable of functioning independently. The layout includes a semi-basement with a tavern and fireplace, a ground floor with four rooms and a separate kitchen, as well as an attic floor. The construction is brick from 1970, and the building requires partial renovation. The yard is private with an area of 640 sq m. The location is close to the village center and offers a peaceful environment near nature. The property is suitable for a family seeking space and the possibility to adapt the rooms according to their needs.
Approximate location
The exact address hasn't been published by the seller — the map shows the neighbourhood.
Pros and cons
AI summary- functional layout
- private yard
- three separate levels
- partial renovation
- older construction
Layout
- semi-basement 111 sq m
- four rooms
- separate kitchen 111 sq m
- attic floor 84 sq m
Details
- Area
- 305 m²
- Land Area
- 640 m²
- Construction
- Brick
- Year
- 1970
- Category
- Residential
Similar properties nearby
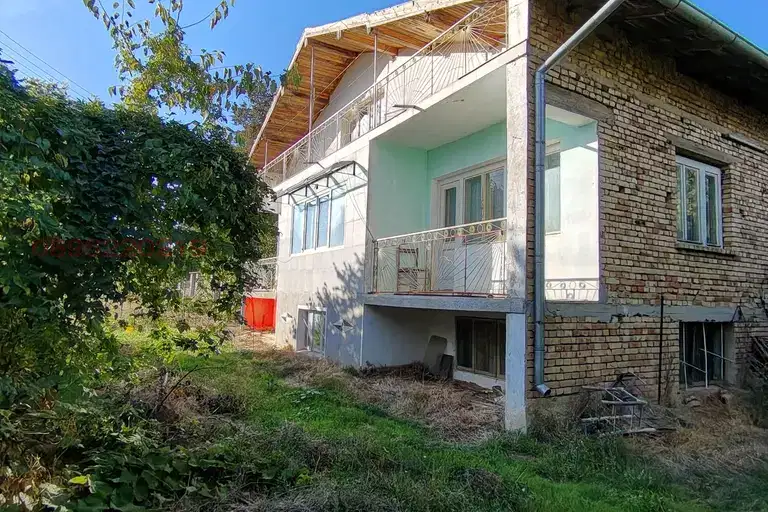
House in Dobroplodno
€65,000€195/m²
69 days on the market−€10,000 since the first price

House with 4 rooms and garage in Dobroplodno village, Varna
€32,116€178/m²
200 days on the marketno price change
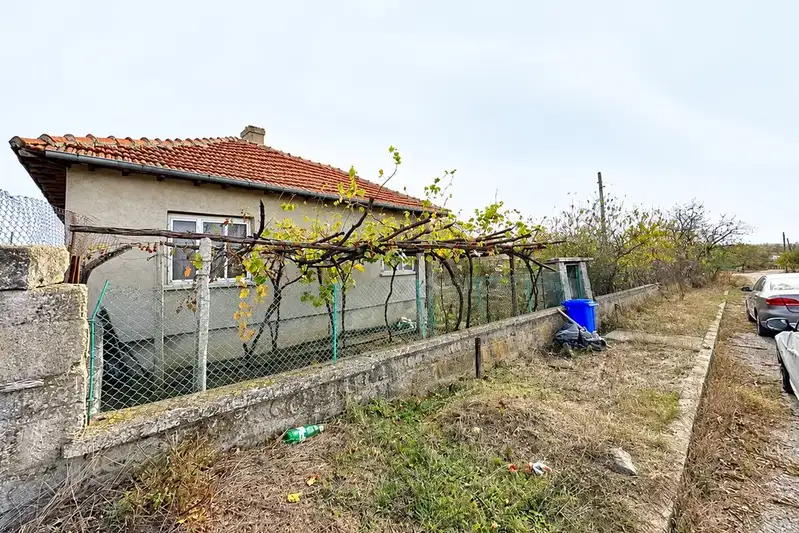
House with 3 bedrooms in Dobroplodno village with large yard
€34,000€425/m²
72 days on the market+€6,000 since the first price
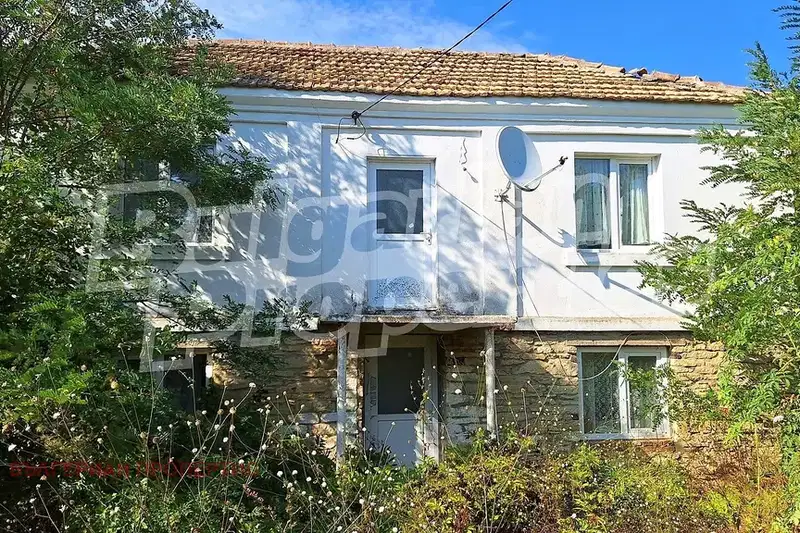
Stone house with 3 bedrooms in Dobroplodno village, Varna region
€39,000€325/m²
82 days on the market+€2,000 since the first price

Two-storey house with large yard in Dobroplodno village, Varna region
€30,000€166/m²
318 days on the market−€4,000 since the first price

House with 4 rooms and garage in Dobroplodno village, Varna region
€42,000€466/m²
746 days on the marketno price change